
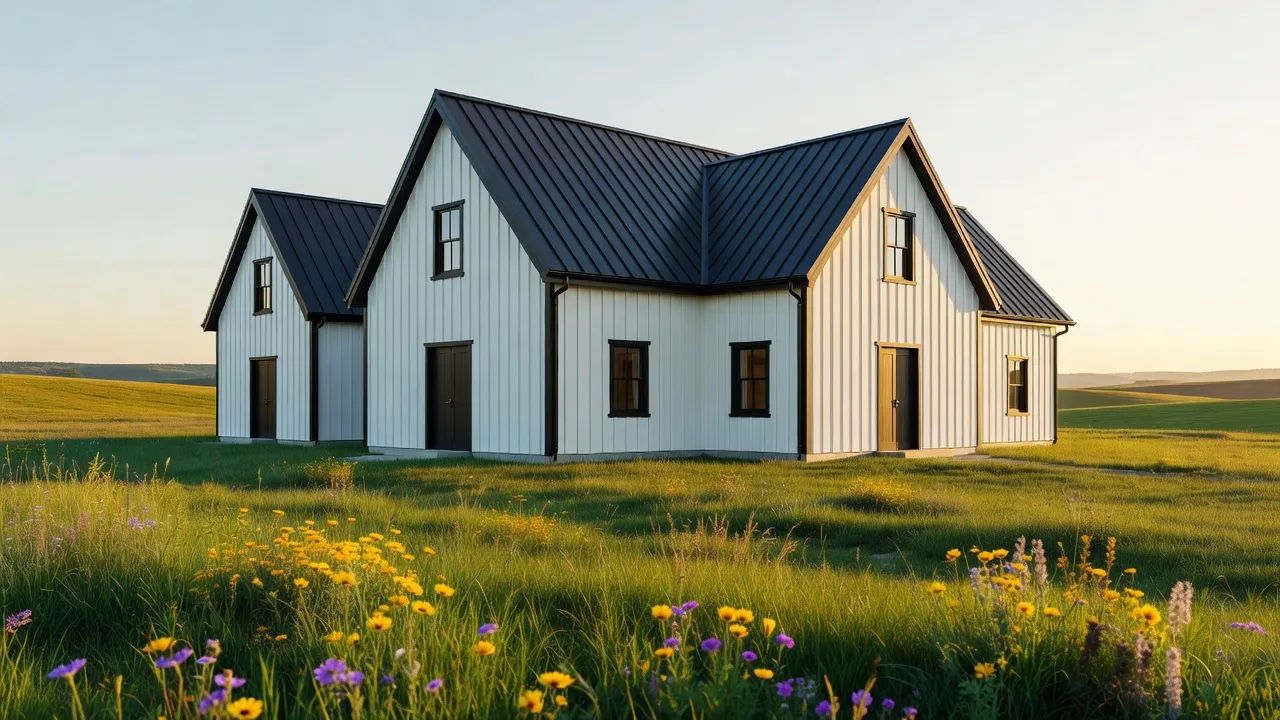
A barn style house is a residential home built with architectural features inspired by traditional agricultural barns, including gambrel or steep gabled roofs, vaulted timber ceilings, board-and-batten siding, and wide open interior floor plans. Modern barn homes range from post-and-beam timber frames to steel-shell barndominiums and converted historic structures. They prioritize large vertical spaces, massive open living areas, and rustic exterior textures paired with modern insulation systems.
Building or remodeling a barn style home requires clear decisions on framing method, clear-span framing physics, and finishing costs. Pricing varies dramatically depending on whether you choose a turnkey contractor, an engineered steel building kit, or an authentic post-and-beam timber frame.
What defines a barn style house in 2026?
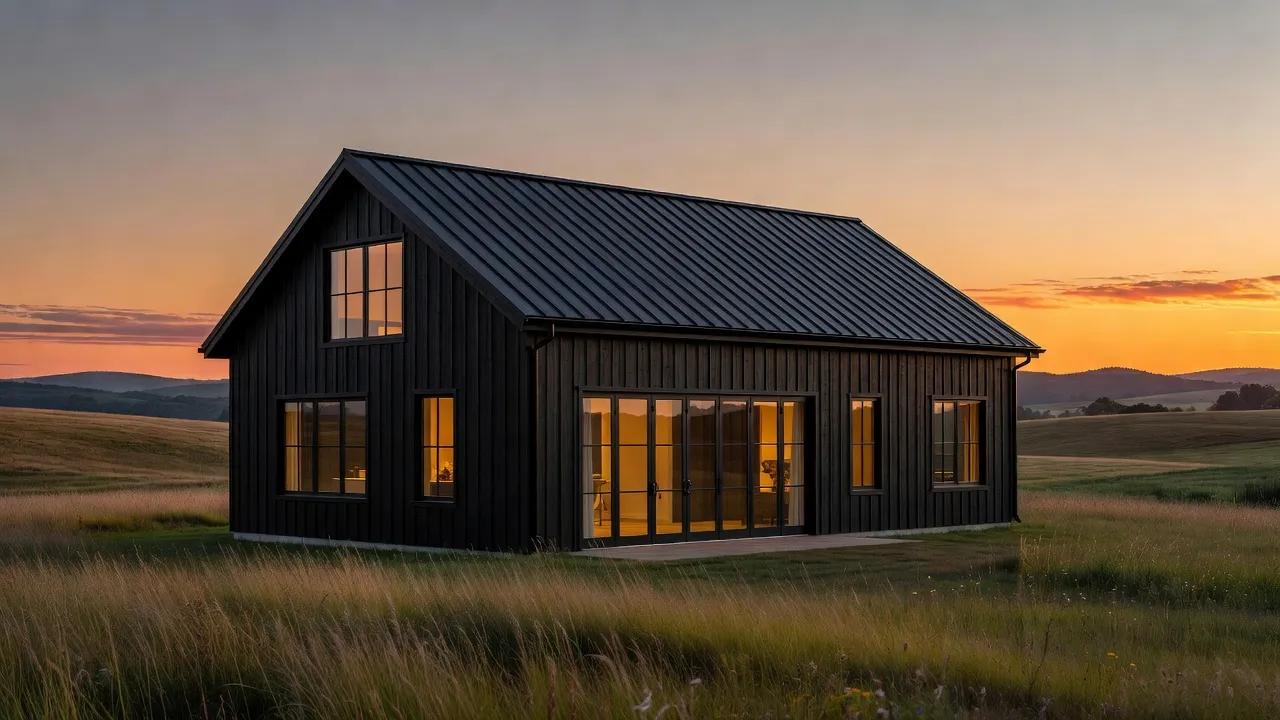
A barn style house is defined by its exterior silhouette, structural clear-span capabilities, and distinct agricultural wall cladding. Most designs feature high gables, exposed wooden structural posts, standing seam metal roofing, and simple rectangular footprints.
Interior plans emphasize open flow rather than isolated rooms. You can easily spot these homes by their high ceilings, loft spaces, and oversized sliding barn doors.
To understand where these homes sit in broader residential design, you can explore various house architecture styles to compare traditional framing against clear-span barn layouts.
What is the difference between a barndominium and a barn style house?
A barndominium specifically uses a steel or post-frame pole barn shell for structure, while a barn style house can refer to stick-built homes with barn aesthetics. Barndominiums rely on metal or heavy wooden posts set into deep piers or concrete slabs. Barn style houses often use conventional 2x6 wall studs arranged to mimic a barn look on the outside.
Which architectural features give a house a barn aesthetic?
Board-and-batten siding, metal roofing, x-brace barn doors, and oversized industrial windows are the core elements that create a barn look. High roof pitches (often 6:12 or steeper) combined with dark charcoal, white, or natural pine finishes complete the external aesthetic. Inside, exposed timber rafters and double-height great rooms deliver the signature vertical volume.
Comparing barn style house build scenarios
The table below breaks down the five primary scenarios for creating a barn style house as of August 2026. Costs reflect realistic national averages for shell assembly and full interior finish out.
| Scenario / Build Method | Primary Material Needed | Upfront Cost per Sq Ft (Finished) | Typical Construction Time | Best For |
|---|---|---|---|---|
| Renova AI Exterior Visualizer | iOS app or web layout engine | Under $10/month (App subscription) | Instant (Seconds) | Homeowners testing barn style exterior and interior designs before building |
| Steel Barndominium Kit | Cold-formed steel frame & metal panels | $110 - $180 / sq ft | 3 - 5 Months | DIY builders and owners needing maximum square footage per dollar |
| Traditional Timber Frame Home | Heavy timber posts, mortise & tenon joints, SIPs | $250 - $450+ / sq ft | 8 - 14 Months | High-budget builds wanting authentic wood craftsmanship and legacy structural strength |
| Pole Barn Residential Build | Pressure-treated wood posts & metal skin | $120 - $210 / sq ft | 4 - 6 Months | Rural lots with simple foundation requirements and open interior needs |
| Historic Barn Adaptive Reuse | Existing historic frame restoration | $300 - $600+ / sq ft | 10 - 18 Months | Historic restoration projects with flexible budgets and structural retrofitting |
When you need maximum square footage on a tight budget: The Steel Barndominium
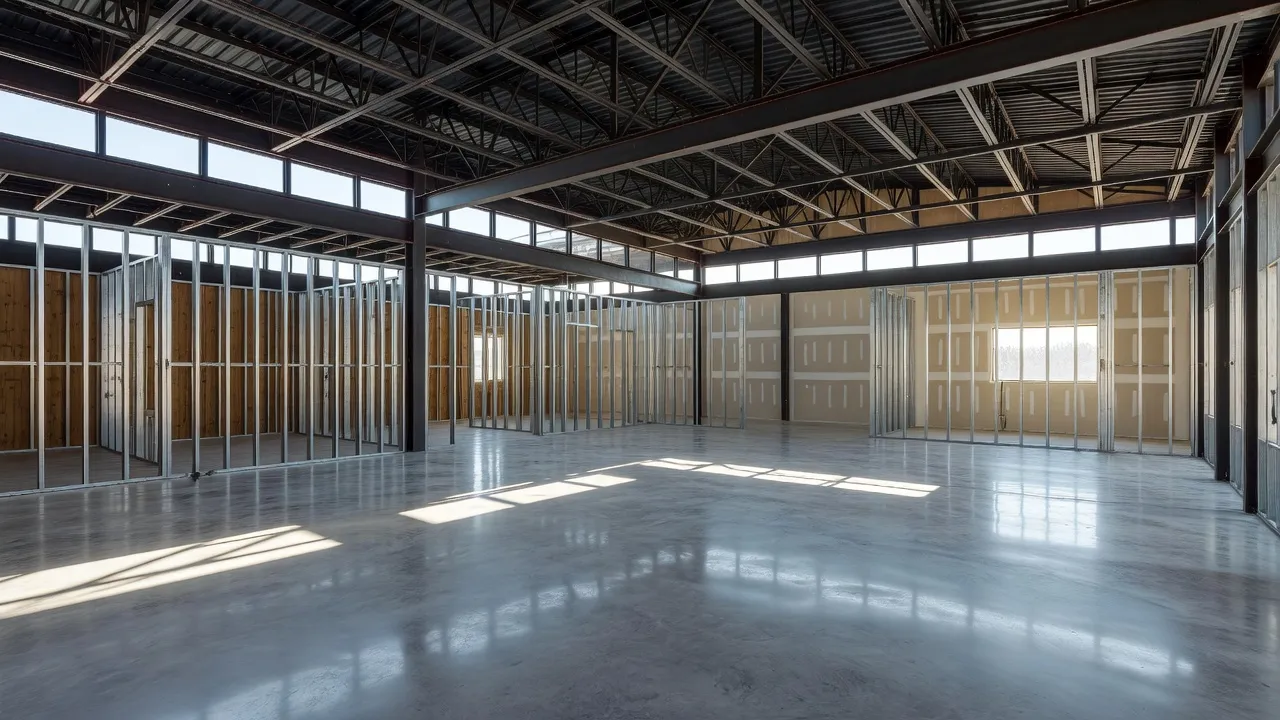
Steel barndominiums offer the absolute lowest structural shell cost per square foot of any residential build option. Because the steel clear-span frame bears all structural loads, you do not need internal load-bearing walls. This allows you to construct a wide shell quickly and frame the interior room layout entirely at your own pace.
How much does a steel shell cost per square foot?
An engineered steel barndominium kit shell costs between $20 and $35 per square foot for materials alone. According to industry build data tracked by building suppliers like Morton Buildings, adding foundation work, insulation, slab pouring, and full interior residential trades brings total finished costs to $110 to $180 per square foot.
What is the hidden trap with steel barndominium budgets?
The biggest budget trap is spray foam insulation and HVAC sizing. Steel framing conducts cold and heat far faster than wood. If you do not install a closed-cell spray foam vapor barrier along the entire metal interior, condensation will drip behind your drywall within one season.
When you want authentic timber craft and vaulted ceilings: Traditional Timber Frame
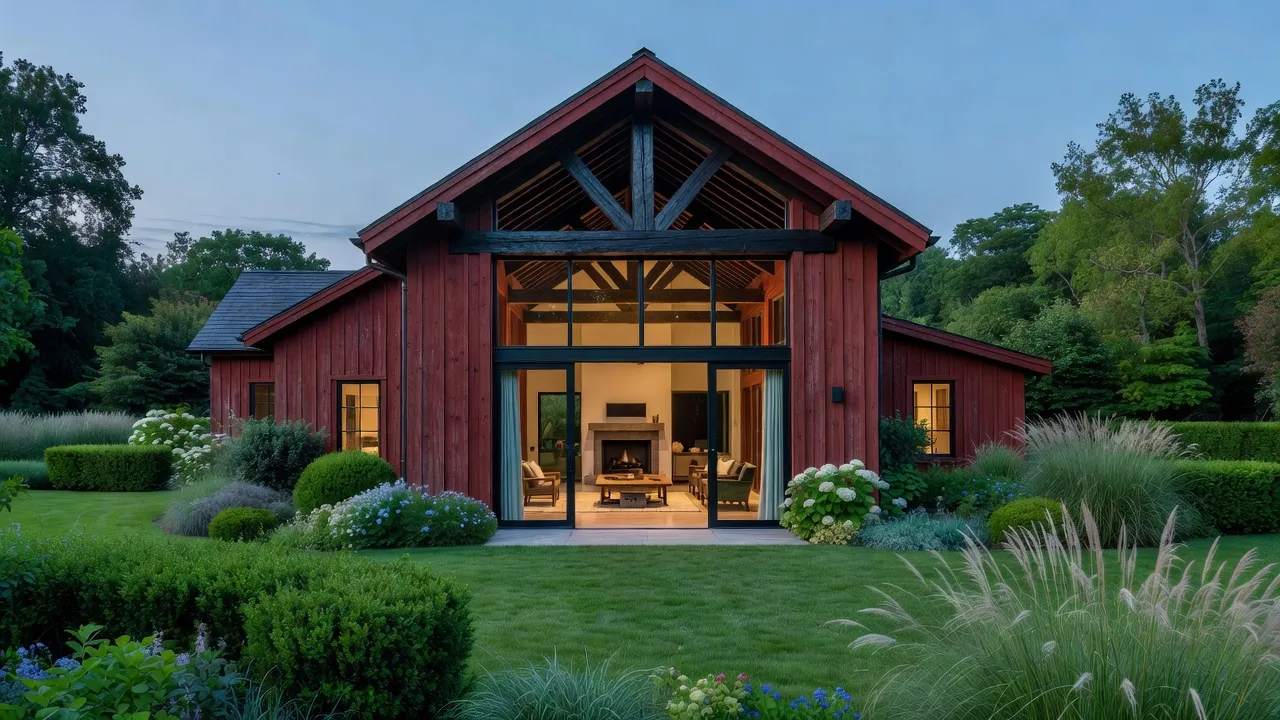
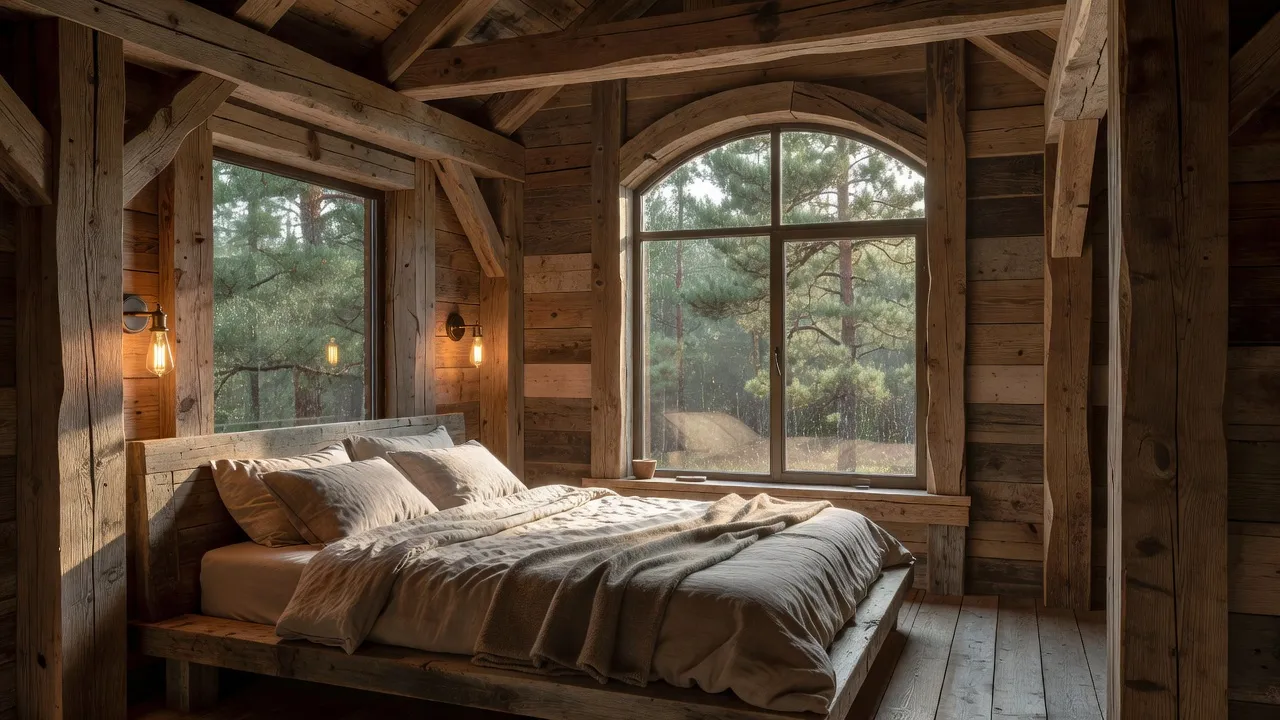
Traditional timber frame barn homes use heavy wood posts and beams joined by hand-carved mortise and tenon joints held with wooden pegs. This scenario is built for structural longevity, aesthetic warmth, and massive open interior volumes.
Rather than hiding the structural bones inside drywall, every column and truss remains visible inside the living spaces.
To complement this open timber aesthetic, many owners implement a dedicated rustic kitchens design featuring thick butcher block or soapstone counters and open wooden shelving.
Are timber frame barn homes energy efficient?
Yes, modern timber frame barn homes are among the most energy-efficient structures built today when wrapped in Structural Insulated Panels (SIPs). The federal energy guidelines at Energy.gov highlight that SIPs create a continuous thermal envelope with almost zero thermal bridging. This cuts heating and cooling energy losses by up to 50 percent compared to standard stud framing.
What makes timber framing expensive?
The high cost comes from specialized carpenter labor and raw heavy timber materials like Douglas fir or white oak. A custom timber frame shell requires computer-controlled timber cutting followed by hand-finishing. Crane rental for raising the heavy bents adds another $5,000 to $15,000 to your site prep budget.
When converting a historical agricultural barn into a home: The Adaptive Reuse Project
Historic barn conversions preserve authentic weathered timber frames, massive historic barn volume, and regional architectural history. This scenario works best when you already own a structural sound vintage barn and wish to convert it into a luxury single-family residence.
What structural permits do historic barn conversions require?
Historic conversions require full structural engineering sign-off, commercial grade foundation underpinning, and residential change-of-use permits. Agricultural barns built in the 19th or early 20th century were never engineered for residential dead loads, drywall weight, or modern plumbing runs.
You must lift or shore up the existing structure to pour a modern reinforced concrete foundation underneath.
What is the main restoration cost risk?
Rot, powderpost beetle infestation, and structural sagging are the main budget destroyers in historic conversions. Replacing damaged hand-hewn timbers with reclaimed wood of the same era can cost upwards of $100 per linear foot.
When remodeling an existing exterior to fit barn style architecture
You do not have to build a new home from scratch to get a barn style house. Many homeowners with standard 1980s or 1990s split-level and ranch homes re-clad their exteriors with vertical board-and-batten, replace asphalt shingles with standing seam metal roofs, and add decorative timber gables.
Before cutting into siding or spending tens of thousands on exterior contractors, you can visualize your design updates beforehand.
Using Renova AI, you can snap a photo of your current home's exterior or any interior room and immediately render it in Farmhouse, Rustic, or Modern styles. This lets you test dark charcoal vs crisp white board-and-batten siding without manual editing or hiring a draftsman.
Can you test barn exterior finishes before starting construction?
Yes, instant rendering tools allow you to swap siding textures, roof materials, and exterior accent colors instantly. Instead of guessing how a black metal roof will look on your gable, mobile tools generate photorealistic renderings directly over a phone photo of your existing facade.
If you are planning an entire exterior refresh, trying out digital ai room design software saves thousands by catching design mismatches early.
What siding material works best for barn style remodels?
Fiber cement board-and-batten siding provides the best balance of fire resistance, low maintenance, and authentic barn texture. Vinyl board-and-batten costs less up front ($6 to $9 per square foot installed), but fiber cement ($10 to $15 per square foot installed) holds dark charcoal paint colors without warping under solar heat.
When planning multi-generational living or live-work spaces: The Wide-Span Loft
Barn style houses excel at combining residential quarters with wide workshops, RV storage, or multi-generational suites under a single roof ridge. Because the structure spans 40 to 60 feet without interior supporting walls, you can place a full two-story living quarters in one wing while keeping a full-height workshop or studio in the other.
How do you heat and cool large barn style rooms efficiently?
Ductless mini-split heat pump networks combined with high-volume ceiling fans are the most effective HVAC setup for open barn layouts. Traditional central air systems struggle to push air evenly through 20-foot vaulted ceilings, leading to severe temperature stratification.
Stratification causes hot air to gather at the ridge line while floor level spaces remain cold.
How should you structure floor plans for open loft spaces?
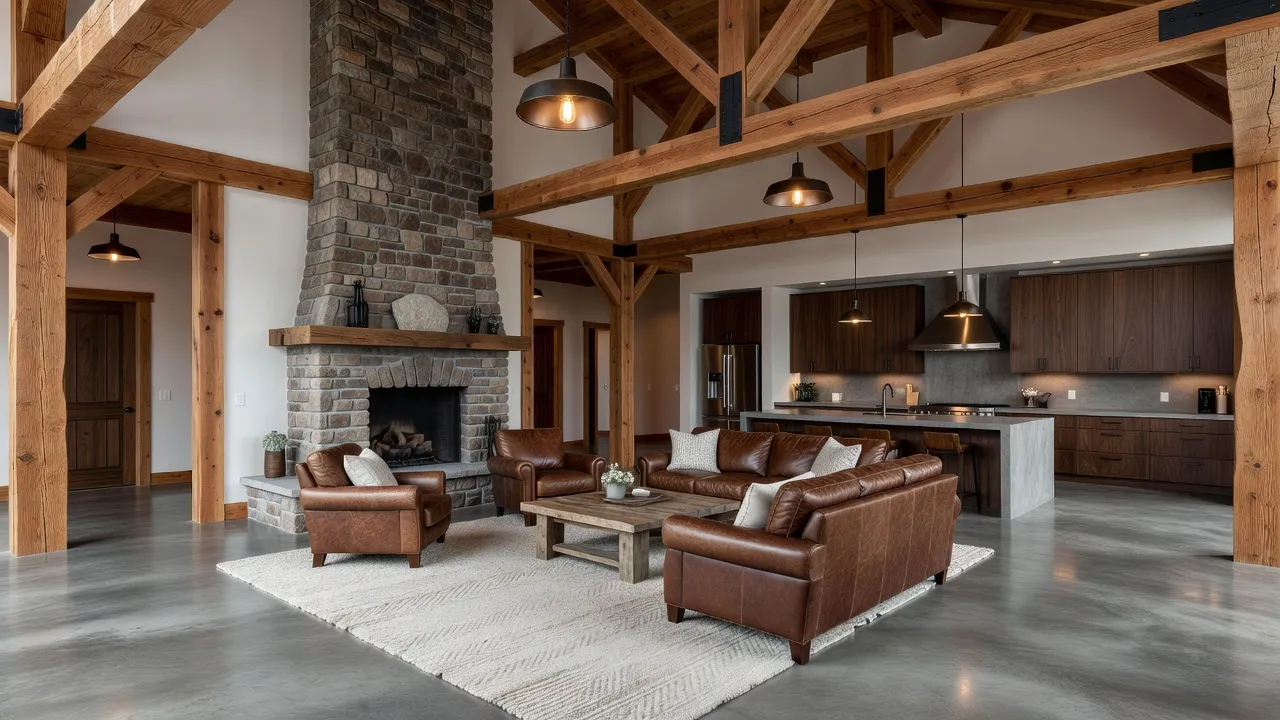
Use functional furniture zones and acoustic ceiling baffles rather than full ceiling-height interior walls. Open barn spaces transmit sound easily across high timber ceilings. Adding plush area rugs, wood-slat acoustic wall paneling, and strategic ceiling insulation dampens the echo common in wide-span living rooms.
To prevent vast spaces from feeling empty, review these recommendations on open concept furniture layout to anchor seating areas cleanly.
What are the most common pricing traps when building a barn home?
Building a barn style home comes with unique cost traps that catch first-time builders off guard. Standard residential home builder estimates rarely capture the site-specific demands of wide agricultural shells.
1. Concrete slab thickness and plumbing trenching
Standard homes use continuous stem wall foundations with 4-inch slabs. Heavy steel post loads or timber frame point loads require thick post footings, often 24 to 36 inches deep, poured directly into the slab.
If you forget to underground your drain lines before pouring the massive main slab, jackhammering plumbing trenches later will run $8,000 to $15,000.
2. High-volume interior finishing costs
A barn shell with a 24-foot ridge pitch contains almost double the wall surface square footage of a flat 8-foot ceiling home with the same footprint.
You need twice as much drywall, paint, insulation, and labor to finish those soaring interior gables. Drywall trades charge high-ceiling ladder surcharges that add up fast.
3. Financing and appraisal roadblocks
Lenders sometimes struggle to find comparable sales ("comps") for steel barndominiums or pole barn residential conversions in suburban or semi-rural areas.
According to single-family housing data published by the U.S. Census Bureau, appraisal guidelines strictly classify post-frame construction differently than standard wood stud framing. Always ensure your lender approves your specific structural shell engineering before placing non-refundable construction deposits.
How to design interior barn style rooms step-by-step
Once your barn structure is sealed, designing the interior requires balancing massive spatial volume with cozy living zones.
- Map functional floor zones: Divide your vast slab into logical living clusters without building solid full-height walls everywhere.
- Select durable floor materials: Polished stained concrete, wide-plank white oak, or slate tiles withstand high traffic and anchor rustic aesthetic choices.
- Incorporate high-contrast textures: Pair dark iron structural brackets and matte black cabinet hardware with light pine or cedar ceiling tongue-and-groove planks.
- Plan multi-layer lighting: Standard overhead cans installed on a 20-foot ceiling will leave floor areas dim. Combine low-hanging industrial pendant lights, eye-level wall sconces, and high truss uplighting.
- Visualize design options digitally: Download the Renova AI app on iOS or access the web tool to test Farmhouse, Industrial, and Modern design finishes across your floor plan before buying furniture.
Frequently Asked Questions
How much does it cost to build a barn style house in 2026?
Finished costs for a barn style house range from $110 per square foot for a basic DIY steel barndominium kit up to $450+ per square foot for a custom post-and-beam timber frame home. The national average sits around $180 to $240 per square foot for a turnkey contractor build.
Are barn style homes cheaper to build than traditional houses?
Steel barndominiums and post-frame pole barn homes are generally 15% to 25% cheaper per square foot to build than traditional stick-built homes due to faster framing timelines and simple concrete slab requirements. However, high-end custom timber frame barn homes often cost more than standard stick-built homes.
What is the difference between a barndominium and a barn style house?
A barndominium utilizes an actual steel or post-frame pole barn structural shell engineered with clear-span trusses. A barn style house can be built using standard 2x6 wooden stud framing while featuring exterior barn aesthetics like gables, metal roofing, and board-and-batten siding.
Do barn style homes hold their appraisal value?
Yes, barn style homes hold standard market appreciation provided they are permitted correctly as residential real estate and built on permanent concrete foundations. Issues with appraisal value usually only arise if the home is constructed without proper residential zoning approval.
Can you build a barn style home on a concrete slab?
Yes, concrete slab-on-grade foundations are the standard foundation choice for barn style homes and barndominiums. Slabs allow heavy steel or timber posts to transfer loads directly into reinforced concrete piers poured beneath the main floor.
What are the worst mistakes to avoid when designing a barn house?
The most common mistakes are under-insulating steel framing, failing to plan HVAC air circulation for high 20-foot ceilings, and forgetting to trench underground plumbing lines prior to pouring the main concrete slab foundation.
What exterior siding lasts longest on a barn style home?
Standing seam metal siding and fiber cement board-and-batten offer the longest lifespans, frequently exceeding 40 to 50 years with minimal maintenance. Traditional pine or cedar board-and-batten siding looks authentic but requires re-staining every 3 to 5 years.
Final recommendations for your barn home project
A barn style house offers unmatched interior volume, flexible clear-span floor plans, and striking architectural character. Whether you choose an affordable steel barndominium shell, a restored historic agricultural frame, or a timber-framed custom build, early visual planning keeps cost overruns in check.
I'd skip ordering kit packages or signing framing contracts until you have tested your exterior cladding choices, interior paint palettes, and room layouts.
Tools like Renova AI allow you to render 100+ interior and exterior design styles on actual photos of your build site or current house in seconds, helping you move forward on your barn home build with confidence.