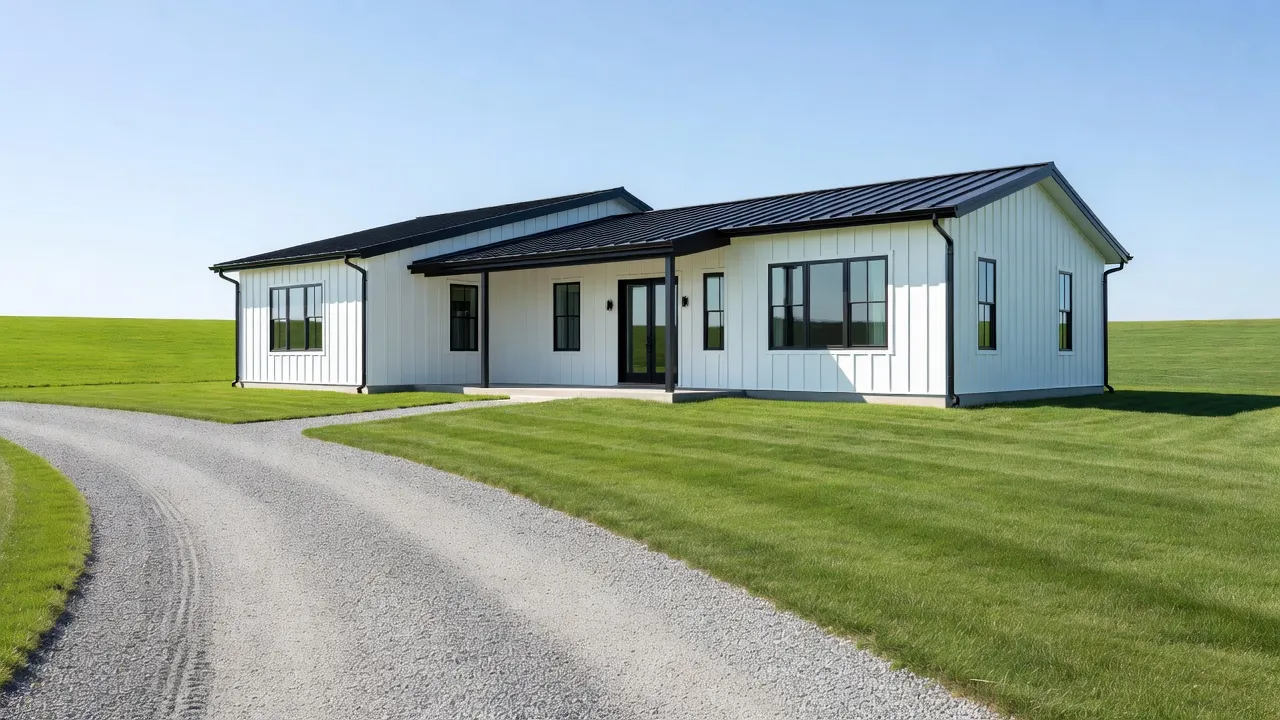
A ranch style farmhouse combines the low-slung, single-story floor plan of a classic American ranch home with rustic modern farmhouse architectural details, including board-and-batten siding, metal accent roofs, exposed timber headers, and expansive covered porches. By merging single-level living with warm, pastoral finishes, this hybrid home style eliminates staircase hazards while maximizing indoor-outdoor connectivity. As of August 2026, home builders favor farmhouse ranch style homes for flexible aging-in-place floor plans, wide rural or suburban lots, and efficient single-zone building footprints.
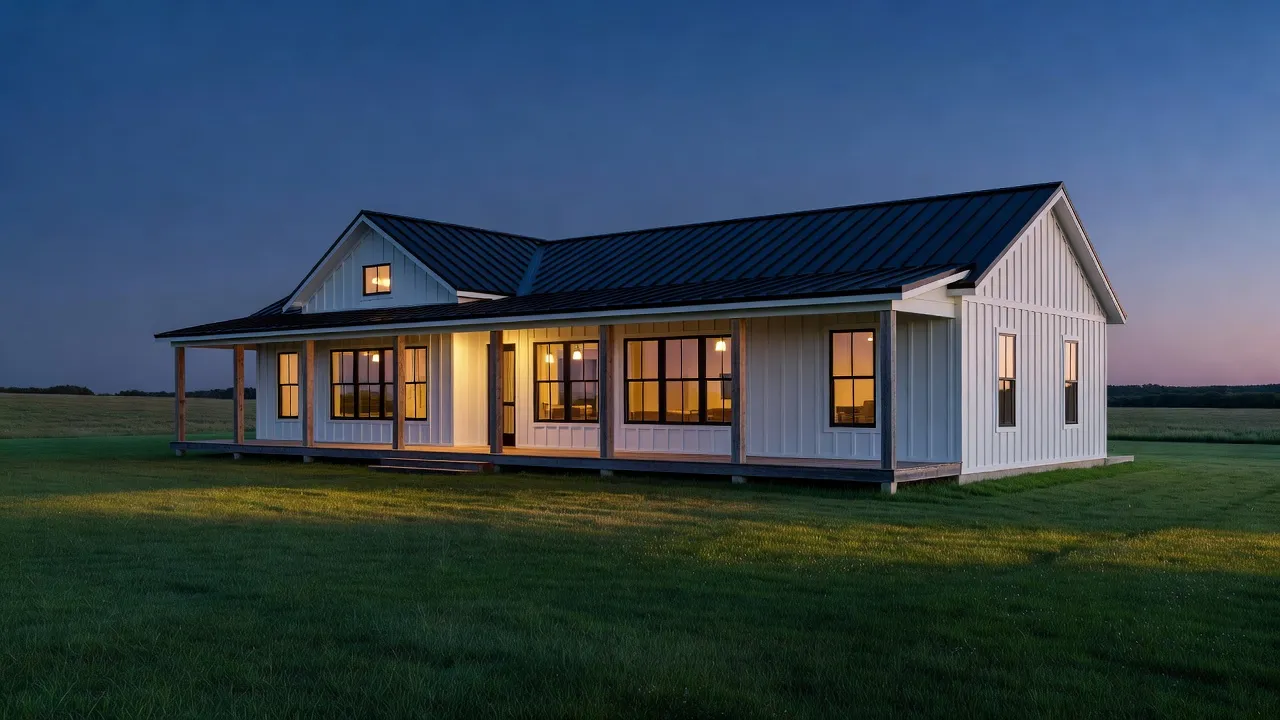
What ranch farmhouse plans and designs do builders and designers recommend?
Builders and designers recommend split-bedroom ranch farmhouse plans that position the primary suite on one side of the home and guest rooms on the other. This structural layout maximizes privacy across a single main floor while keeping communal spaces—like the high-ceilinged great room and open kitchen—dead center.
According to floor plan database Architectural Designs, the most requested single-story farmhouse configurations in 2026 average between 1,800 and 2,600 square feet with a central gabled roofline. Designers frequently specify these specific structural elements:
- Vaulted Great Rooms: Raising the central ceiling to 12 or 14 feet counters the horizontal, low-slung feel of a ranch footprint.
- Deep Porches (8 to 10 feet minimum): Shallow 4-foot porches won't accommodate real seating; 8 feet gives you space for rocking chairs and outdoor tables.
- Symmetrical Gables: Framing the entryway with twin exterior gables anchors the front facade without requiring a second story.
- Attached Side-Load Garages: Keeping garage doors off the front facade preserves the historical farmhouse aesthetic.
If you are evaluating house architecture styles for a flat plot of land, a ranch layout keeps framing labor lower than complex multi-story designs, though it requires a larger foundation slab and roof structure per square foot.
What ranch farmhouse examples does Southern Living feature?
Southern Living features ranch farmhouse designs that emphasize deep wrap-around porches, steep gabled dormers for passive light, and historic regional touches like whitewashed brick piers. Their plans prioritize outdoor living spaces integrated directly into the floor plan rather than tacked on as an afterthought.
Popular examples from the Southern Living House Plans collection, such as the "Whispering Pines" and "Riverton" plans, combine traditional Southern dogtrot breezeways with sprawling single-story ranch wings. These designs typically require lots that are at least 80 to 100 feet wide.
Key architectural traits featured in these models include:
- Screened Back Loggias: Fireplace-anchored screened porches extending off the main living room.
- Metal Roof Accents: Standing-seam galvanized or dark bronze steel panels over porch overhangs paired with architectural shingles on the primary roof peaks.
- Board-and-Batten Combined with Lap Siding: Using vertical siding on gables and horizontal lap siding along the main walls to create visual texture.
For properties located in warm climates, these deep overhangs shield glass doors from midday sun, significantly reducing seasonal cooling loads.
What ranch farmhouse model does DR Horton offer?
DR Horton offers single-story farmhouse-inspired elevations across several of their core floor plans, notably within their Tradition and Freedom series collections. While DR Horton builds production homes rather than custom builds, they apply farmhouse aesthetics—white siding, black window frames, and decorative gables—to standardized ranch layouts.
Models like the "Clifton" and "Cali" (when selected with the Farmhouse or Craftsman-Farmhouse elevation options) feature:
- Single-story layouts ranging from 1,700 to 2,300 square feet.
- Low-maintenance vinyl board-and-batten trim on front facades.
- Integrated covered back patios attached to open-concept kitchen islands.
- Standard two-car garages flush with the front elevation.
These models cater to buyers who want the cosmetic appeal of a farmhouse style ranch house without the custom architect fees. However, buyers should note that exterior materials on production models are often composite or vinyl rather than real cedar or fiber-cement trim.
What ranch farmhouse model does Lennar offer?
Lennar offers single-story farmhouse elevations through their "Next Gen" multi-generational housing lineup and regional ranch collections like the "Summit" series. These designs incorporate private suite wings—complete with separate entrances and kitchenettes—into a extended ranch floor plan.
Lennar’s farmhouse elevations usually include:
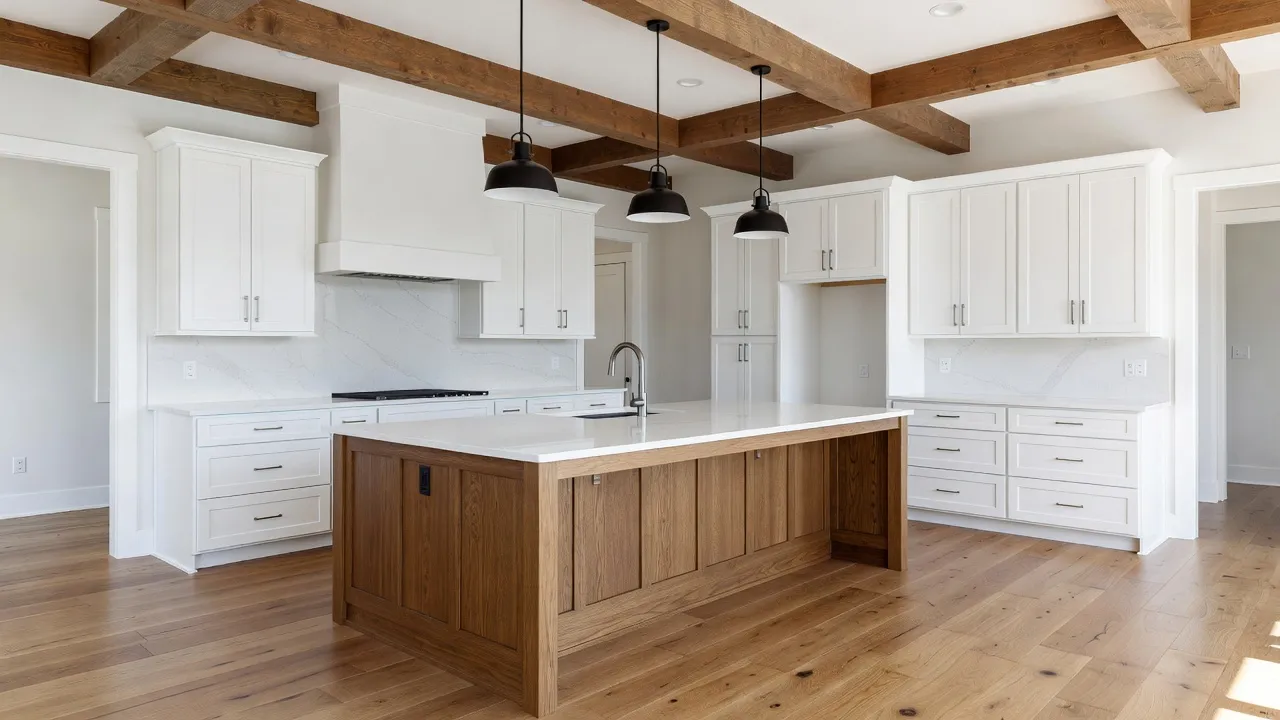
- "Everything’s Included" Smart Finish Packs: Quartz countertops, subway tile backsplashes, and grey or white shaker cabinetry already built into the base package.
- Board-and-Batten Front Facades: Cementitious fiber siding painted in high-contrast neutral schemes.
- Multi-Generational Suites: A self-contained single-level apartment attached to the main ranch house floor plan, ideal for aging parents or adult children.
According to home building statistics published on Lennar's investor site, single-story plans account for a substantial portion of sunbelt market sales, driven largely by buyers seeking step-free accessibility paired with modern exterior styling.
What ranch farmhouse examples appear on Houzz?
Ranch farmhouse examples on Houzz highlight custom retrofits, dark charcoal or off-white exterior color palettes, and expansive floor-to-ceiling glass doors connecting kitchens to backyards. Architectural showcases on Houzz demonstrate how 1960s suburban ranch houses are stripped down to their studs and rebuilt with farmhouse details.
Common design transformations documented by interior architects on the platform include:
- Removing Interior Load-Bearing Walls: Replacing mid-century segmented hallways with LVL (laminated veneer lumber) beams to create wide-open kitchen-dining-living spaces.
- Installing Black Aluminum Trim Windows: Swapping dated single-pane double-hung windows for dark-framed grid windows.
- Adding Timber Porch Posts: Replacing thin metal porch supports with 8x8 cedar or rough-sawn pine posts.
- Incorporating Accent Elements: Integrating accent decor like barn doors, vertical wood paneling, and matte black hardware inside entryways and mudrooms.
These real-world renovations prove that you don’t need to build from scratch to achieve a clean farmhouse ranch style home layout.
What ranch farmhouse examples does Dwell feature?
Dwell features modern, minimalist interpretations of the ranch farmhouse, characterized by monochrome black or stark white exteriors, polished concrete floors, and floor-to-ceiling glass walls. Unlike traditional country homes, the examples featured in Dwell Magazine drop ornamental trim in favor of clean lines and stark geometric forms.
Key characteristics of a modern ranch farmhouse featured in Dwell include:
- Monolithic Siding Applications: Dark vertical cypress siding or fiber-cement panels without decorative shutters or gingerbread trim.
- Polished Concrete Slab Flooring: Utilizing the structural foundation slab as the finished floor with radiant floor heating embedded inside.
- Flat-Trim Windows and Zero-Threshold Doors: Sliding glass wall systems that open flush with outdoor cedar decks.
- Minimalist Metal Rooflines: Thin-edge black standing seam metal roofs without overhanging eaves or decorative brackets.
This design direction strips away the rustic clutter, retaining only the long, horizontal footprint and functional simplicity of the classic ranch layout.
Planning a Ranch Farmhouse: Lot Requirements and Structural Limits
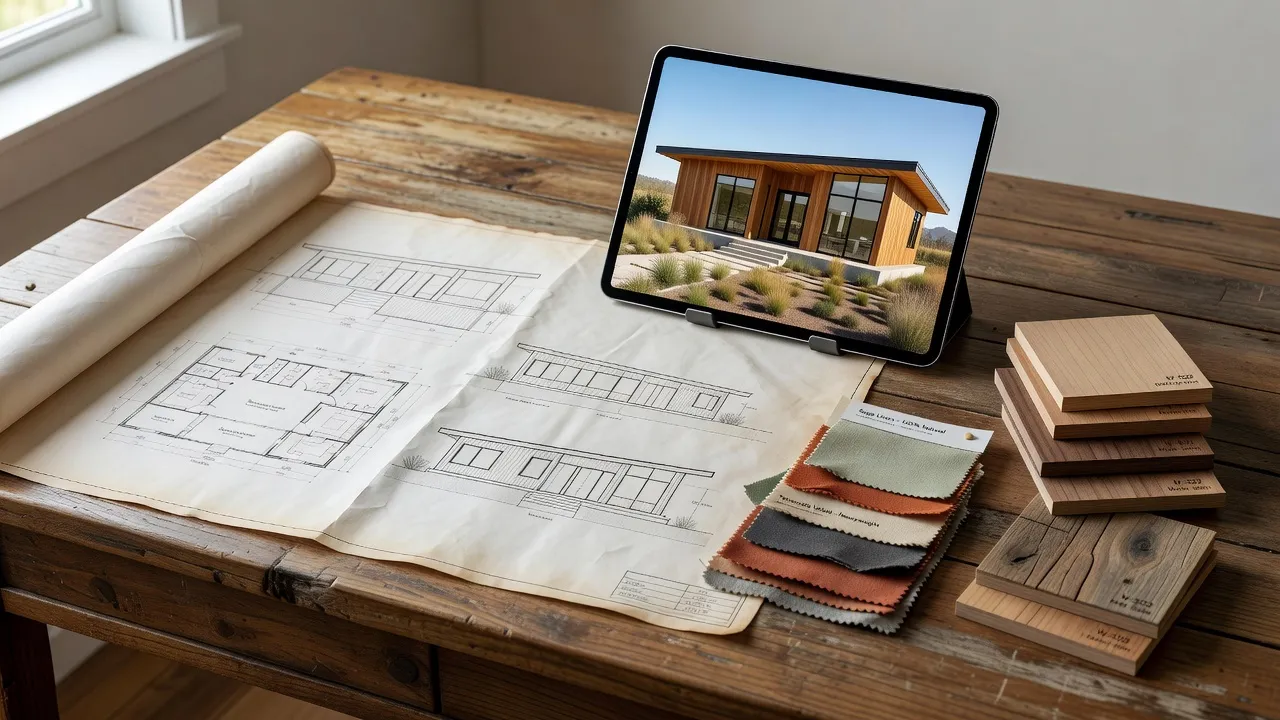
Before buying land or selecting a stock plan, you need to understand the structural realities of single-story builds. A ranch style farmhouse spreads its total square footage outward rather than upward. This wide footprint introduces hard limits on lot sizing, excavation costs, and roofing budgets.
1. Minimum Lot Width Requirements
A typical 2,200-square-foot two-story home might only measure 40 feet across. A single-story ranch farmhouse with the same square footage—plus an attached garage and side porch—often stretches 70 to 90 feet wide.
If your lot has standard 15-foot side yard setbacks, you will need a property that is at least 100 to 120 feet wide at the building line. On narrow suburban infill lots (50–60 feet wide), a sprawling ranch style farmhouse simply will not fit without breaking local zoning set-back codes.
2. Foundation and Roofing Cost Multipliers
Because every square foot of living space sits directly on the ground and directly under the attic, ranch homes require twice as much foundation material and roofing structure as a two-story house of identical square footage.
- Foundation: Excavating and pouring a 2,400 sq ft concrete slab or crawlspace costs significantly more than pouring a 1,200 sq ft foundation for a two-story structure.
- Roof Framing: You are paying for double the trusses, underlayment, and roofing shingles.
3. HVAC and Plumbing Line Distances
Horizontal homes require longer mechanical runs. A central air handler located on one end of a 90-foot-wide ranch home will struggle to deliver balanced airflow to bedrooms on the opposite side unless you install dual HVAC zones or ductless mini-split systems. Similarly, hot water lines running from a garage water heater to a far-end master bath can take minutes to deliver hot water unless paired with a recirculating pump system.
Visualizing Exterior and Interior Layout Changes Before Building
Redesigning or building a single-story home requires balancing exterior proportions with interior wall placements. Because ranch homes have wide frontages, choosing the wrong window layout or siding material can leave your home looking like a flat industrial shed rather than a warm farmhouse.
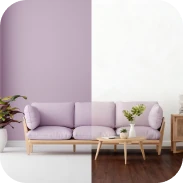
If you are renovating an existing property or trying to visualize how a new build will sit on your land, using an instant AI spatial tool saves thousands in preliminary drafting fees. The Renova AI app lets you snap a photograph of your current exterior or interior room and instantly render over 100 architectural styles—including modern farmhouse, Japandi, and rustic ranch—without any manual editing.
I find this particularly useful when testing whether to use vertical board-and-batten or horizontal lap siding on front gables. You can test paint colors, preview floor swaps, or remove unwanted landscaping elements in seconds to see what fits your home's natural light. To explore how spatial tools streamline design choices, read our breakdown on virtual interior design.
5 Practical Scenarios: Choosing the Right Ranch Farmhouse Layout
To help you decide which ranch farmhouse floor plan matches your specific lot, budget, and lifestyle, consider these five common scenarios:
Scenario 1: Aging-in-Place and Long-Term Accessibility
The Goal: Eliminate steps, narrow door frames, and high-maintenance elevated exterior decks.
The Solution: A true zero-threshold ranch layout built on a concrete slab foundation.
- Key Features: 36-inch wide hallways, roll-in primary showers, flat entryways from the garage, and wide open-concept kitchen walkways.
- Structural Limit: Requires flat or gently sloping grading; steep sloped lots will force expensive step-down foundation walls or high rear decks that negate step-free access.
Scenario 2: Wide Rural Properties and Acreage
The Goal: Capitalize on 360-degree pastoral views and maximize outdoor living space.
The Solution: An L-shaped or U-shaped ranch farmhouse wrapped around a central court or patio.
- Key Features: Deep wrap-around front porches, rear sliding glass walls, and detached or angle-attached three-car garages.
- Structural Limit: High heating and cooling demands due to increased exterior wall surface area. Requires robust insulation packages (like spray foam) to maintain energy efficiency.
Scenario 3: Narrow Suburban Infill Lots
The Goal: Build a modern farmhouse ranch house on a lot less than 65 feet wide.
The Solution: A deep, narrow ranch footprint with a front-loading garage and elevated front gable.
- Key Features: Tandem garage layouts, central sky-lights or clerestory windows to pull sunlight into interior rooms, and a courtyard-style side patio.
- Structural Limit: Loss of the classic wide front elevation; side windows sit closer to neighboring properties, reducing side-yard privacy.
Scenario 4: Budget-Conscious Custom Building
The Goal: Keep construction framing and material costs under $200 per square foot.
The Solution: A simple rectangular ranch footprint with a simple dual-pitch gabled roof line.
- Key Features: Fiber-cement lap siding on rear/sides with board-and-batten accenting strictly on the front facade; standard 8-foot or 9-foot interior ceiling heights with cathedral trusses in the great room only.
- Structural Limit: Simple box shapes can look plain if you do not carefully plan high-contrast trim, exterior lighting, and front entry roof accents.
Scenario 5: Coastal or High-Wind Climate Zones
The Goal: Achieve farmhouse aesthetic appeal while resisting hurricane-force winds or heavy moisture.
The Solution: Low-profile hip-and-gable hybrid roofs paired with engineered fiber-cement or painted aluminum siding.
- Key Features: Impact-resistant grid windows, concealed fastener metal roofing panels, and marine-grade porch hardware.
- Structural Limit: Traditional wood barn siding and decorative exterior timber trusses rot quickly in coastal salt air; all rustic accents must be synthetic composite or powder-coated metal.
Structural and Material Comparison for Single-Story Homes
The table below breaks down key building parameters, cost drivers, and site requirements for different single-story house configurations, comparing standard options with software-assisted design planning:
| Home Architecture Type | Min. Lot Width Needed | Est. Framing Cost / Sq Ft (2026) | Structural Strength | Best Fit Scenario |
|---|---|---|---|---|
| Simple Rectangular Ranch | 60 - 70 Feet | $160 - $190 | Excellent wind resistance; low roof complexity | Budget builds, starter homes, narrow suburban lots |
| Renova AI Design Planning | N/A (Digital Visualization) | N/A (Software Tool) | Visualizes exterior siding/roof changes instantly | Pre-construction planning & quick cosmetic exterior updates |
| Sprawling L-Shape Farmhouse | 90 - 110 Feet | $210 - $260 | Good; creates sheltered courtyard zones | Acreage, rural lots, private backyard outdoor living |
| Split-Bedroom Country Ranch | 75 - 85 Feet | $180 - $220 | High structural balance; central load-bearing core | Families with children, multi-generational households |
| Modern Minimalist Ranch (Dwell-style) | 80 - 100 Feet | $250 - $340+ | Requires steel structural beams for large glass openings | Custom architectural builds, view lots, high-end budgets |
For homeowners evaluating exterior color palettes, combining white siding with charcoal roofing remains a classic pairing. You can review detailed color swatches in our guide on sherwin-williams exterior paint color combinations.
Interior Layout Decisions: Balancing Open Space and Utility
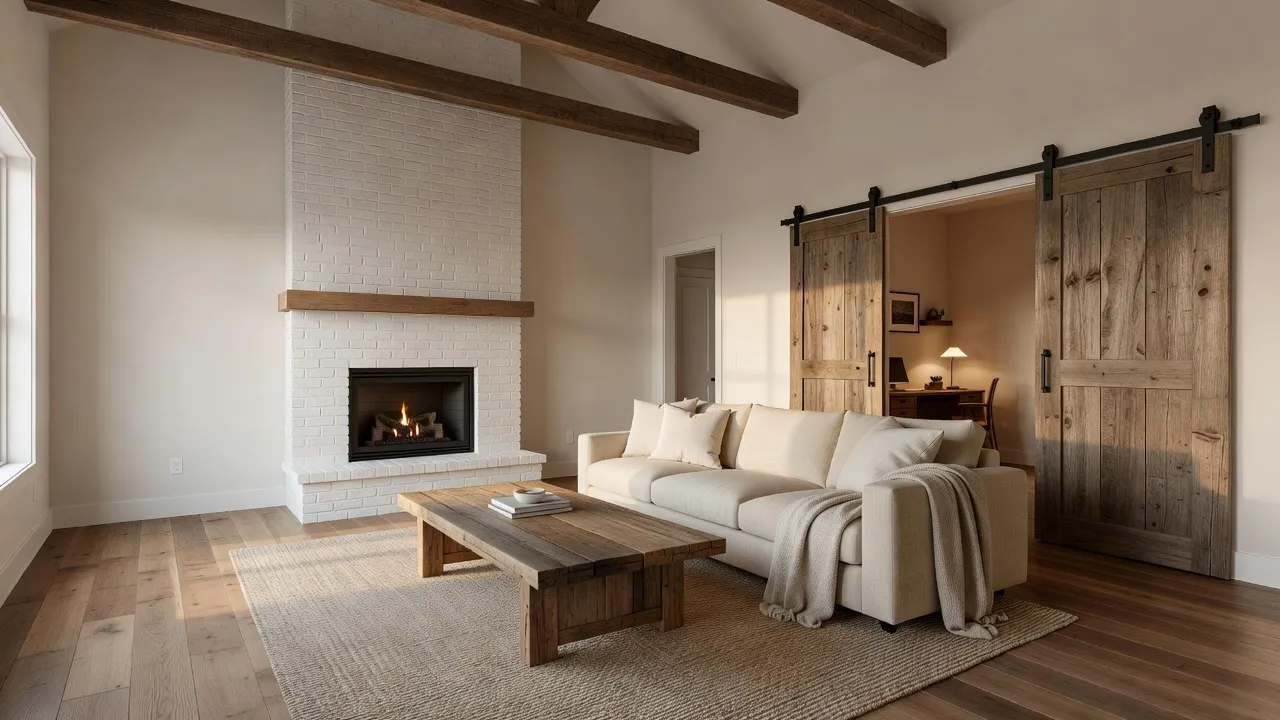
While open-concept floor plans define modern farmhouse interiors, sprawling ranch layouts require careful acoustic and utility planning. Without second-floor boundaries, noise travels freely from living areas into bedrooms unless addressed during framing.
Acoustic Control in Single-Story Living
If you put a high-powered TV and kitchen entertainment zone right next to primary bedrooms, sleep schedules will conflict. I recommend adding these acoustic upgrades during construction:
- Insulated Interior Walls: Solid batt insulation placed inside interior bedroom and bathroom walls dampens low-frequency sound.
- Solid-Core Doors: Ditch hollow-core interior doors for solid wood or MDF doors throughout hallway access points.
- Strategic Closet Buffers: Position walk-in closets or ensuite bathrooms as physical buffers between main living rooms and bedroom headboards.
Mudrooms and Laundry Pass-Throughs
A true ranch style farmhouse should connect the garage entry directly to a dedicated mudroom. Because these homes sit close to the land, outdoor dirt, mud, and pet paws track directly into main living areas.
Incorporate bench seating, utility sinks, waterproof flooring tile, and sliding barn doors to isolate dirty outdoor gear before it hits your hardwood floors. If you are comparing single-story builds to alternative rustic layouts, consider reviewing our detailed analysis of the barn style house to see how soaring timber framing compares to standard ranch roof trusses.
Exterior Landscaping and Curb Appeal Principles
A long horizontal house needs vertical balance in its landscape design. Without mature trees, varied plant heights, or structured entry walkways, a ranch style farmhouse can appear unnaturally flat against the horizon.
Consider these landscaping techniques:
- Vertical Accent Trees: Plant columnar trees (like Italian Cypress or Sky Pencil Crapemyrtle) near corner edges to draw the eye upward.
- Tiered Stone Planters: Build raised stone garden beds along the front porch to break up the long horizontal line of the concrete foundation slab.
- Boardwalk-Style Walkways: Use wide flagstone pavers or concrete steps framed by low-voltage lighting leading from the driveway straight to the center porch.
Before breaking ground on exterior landscaping or knocking down interior walls, using a visualization tool like Renova AI allows you to test garden layouts, floor textures, and wall finishes instantly on your phone. Previewing design combinations before purchasing building materials prevents costly architectural mistakes.
Frequently Asked Questions
What is the main difference between a ranch house and a modern farmhouse?
A traditional ranch house focuses strictly on single-story horizontal layouts, low-pitched roofs, and mid-century modern or simple exterior trims. A modern farmhouse is an aesthetic style featuring board-and-batten siding, steep roof gables, metal accents, and rustic timber details. A ranch style farmhouse merges both by applying farmhouse exterior finishes to a single-story ranch floor plan.
Are ranch style farmhouses more expensive to build than two-story houses?
Yes, per square foot, single-story ranch farmhouses generally cost 10% to 20% more to build than equivalent two-story homes. This cost premium stems from the larger concrete foundation slab and expansive roof structure required to house all living spaces on a single level.
What roof pitch is best for a ranch style farmhouse?
A combination of roof pitches works best. Main living gables typically feature steeper 8:12 to 10:12 roof pitches to create internal volume and architectural interest, while lower-slung front porch overhangs use 3:12 to 4:12 metal standing-seam roofs.
What lot width do I need for a 2,000 sq ft ranch farmhouse?
You generally need a lot that is at least 80 to 100 feet wide. Because ranch plans spread living spaces and attached multi-car garages horizontally, the home footprint frequently spans 65 to 75 feet across, requiring adequate side-yard setback allowances.
Can I turn a traditional 1970s ranch home into a ranch style farmhouse?
Yes. You can remodel a classic ranch home into a farmhouse by replacing horizontal lap siding with vertical board-and-batten panels, updating window trim to black frames, adding timber porch posts, and installing a gabled overhang above the front entrance.
What siding material lasts longest on a ranch style farmhouse?
Fiber-cement siding (such as James Hardie board) offers the highest durability for farmhouse style builds. It provides superior fire resistance, holds paint significantly longer than natural wood, and mimics real painted timber board-and-batten textures without rotting.
How do I warm up a modern white-and-black ranch farmhouse exterior?
Add natural wood accents, such as stained cedar porch columns, stained wood front doors, cedar gable brackets, and warm outdoor copper light fixtures. Landscaping with warm-toned stone walkways and rich greenery also softens high-contrast monochrome paint schemes.