
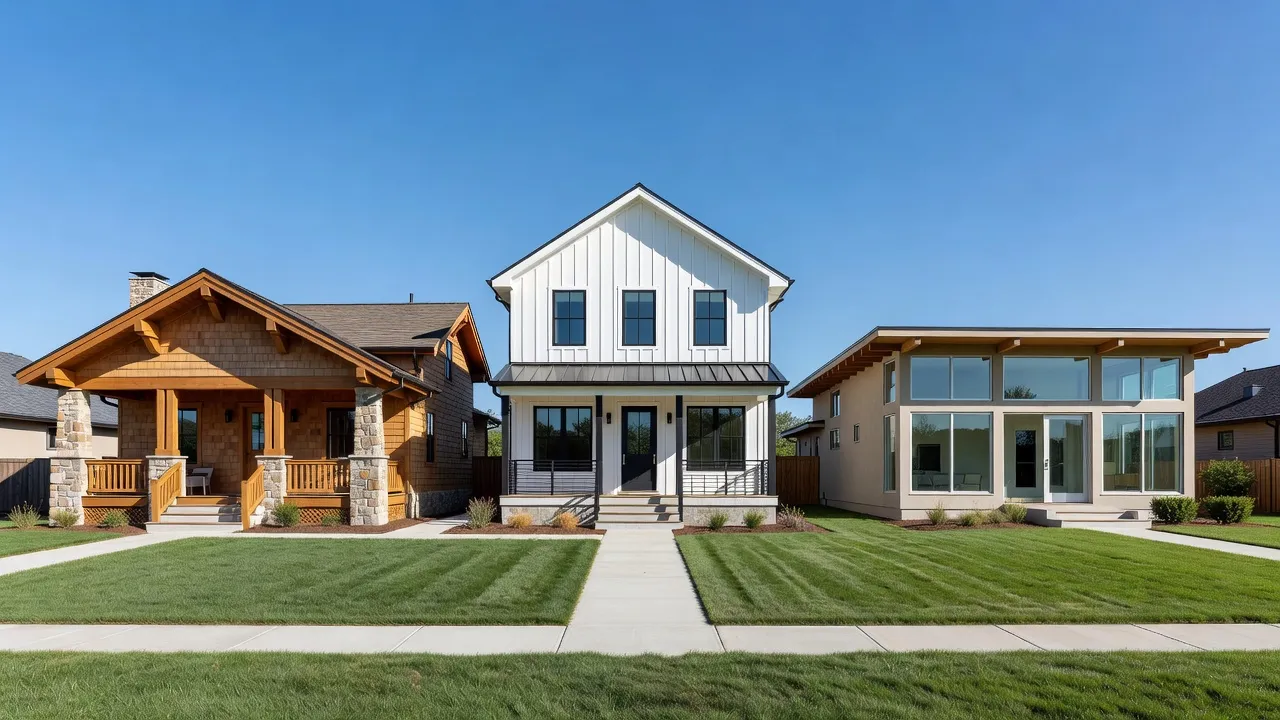
House architecture styles are distinct categories of residential design defined by roof pitch, massing, window placement, exterior materials, and historical design movements. Misidentifying your home's architectural style often leads to mismatched renovations that destroy curb appeal and erode property value. Understanding the core structural markers allows homeowners to preserve architectural integrity while making smart, modern updates. As of August 2026, preserving original exterior proportions while updating interior layouts remains the single highest-ROI strategy for historic and mid-century homes.
What defines a residential house architecture style?
A house architecture style is defined by five key structural elements: roof shape, facade symmetry, exterior wall materials, window proportions, and decorative trim.
Which structural features dictate a home's architectural classification?
Rooflines and massing serve as the initial structural markers that classify a residential building style. A gabled roof with broad overhangs indicates Craftsman or Prairie styles, whereas low-pitched hip roofs or flat planes signal Mid-Century Modern or Contemporary architecture. According to the American Institute of Architects, structural framing and load-bearing exterior walls heavily limit how much a facade can be altered without engineered structural interventions. Windows also play a major role: double-hung windows with divided lights belong to Colonial and Georgian designs, while floor-to-ceiling glass panels define International and Modern homes.
Why does misidentifying your house style lead to expensive remodeling mistakes?
Misidentifying a home's architectural style leads homeowners to install incompatible fixtures, roofs, and additions that degrade the building's aesthetic and market value. For example, placing plastic vinyl shutters on a Modernist home or putting oversized Tuscan columns on a low-slung Ranch creates visual friction that deters future buyers. Beyond visual clashes, structural mistakes carry steep price tags. Replacing custom leaded-glass windows on a Tudor home with standard off-the-shelf vinyl inserts can reduce appraisal values by 5% to 10% in historic neighborhoods. Adding a second story with a steep roof pitch onto a structure engineered for a flat roof can cost over $150,000 in unneeded foundation reinforcement.
What are the most popular house architecture styles in America?
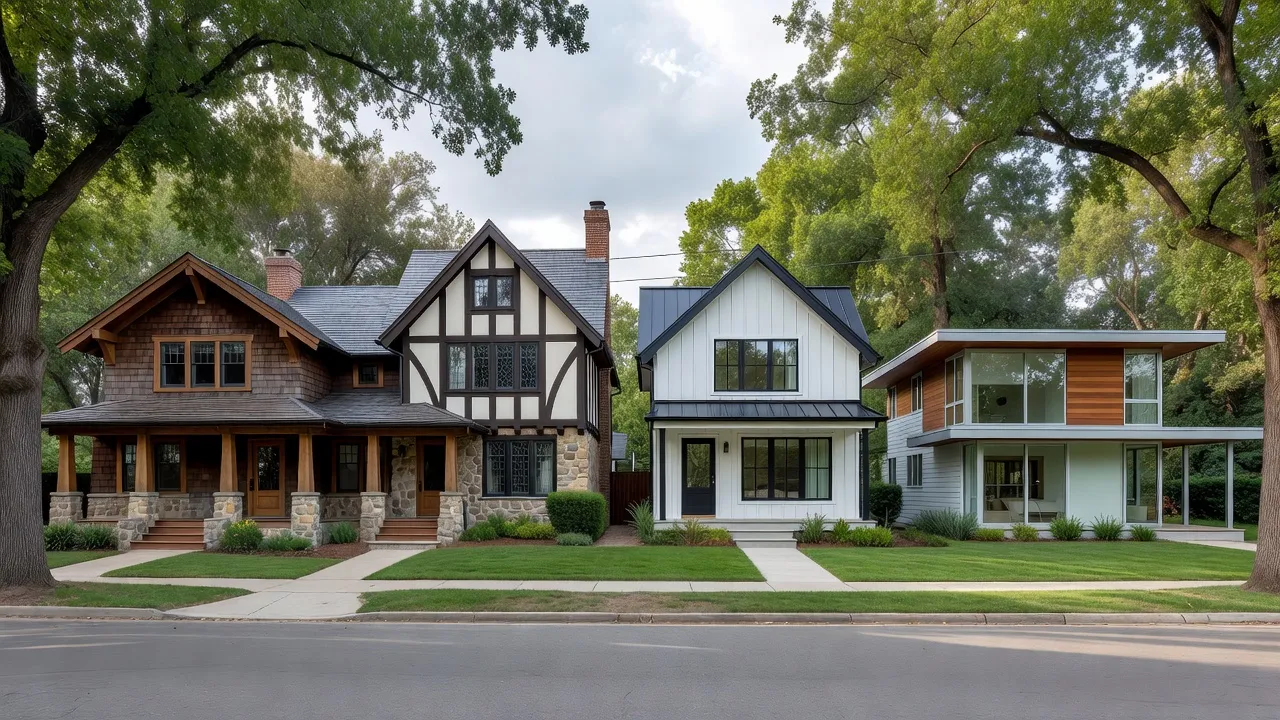
North American residential architecture is dominated by six major styles: Craftsman, Modern Farmhouse, Mid-Century Modern, Colonial Revival, Tudor, and Modern Contemporary.
What is Craftsman architecture?
Craftsman architecture emphasizes hand-crafted woodwork, low-pitched gable roofs, exposed rafters, and deep front porches supported by tapered square columns. Emerging from the American Arts and Crafts movement between 1900 and 1930, this style prioritizes natural exterior materials like river rock, wood shingles, and heavy stone pedestals. Inside, you will find built-in cabinetry, wide oak trim work, and prominent central fireplaces.
What defines Modern Farmhouse design?
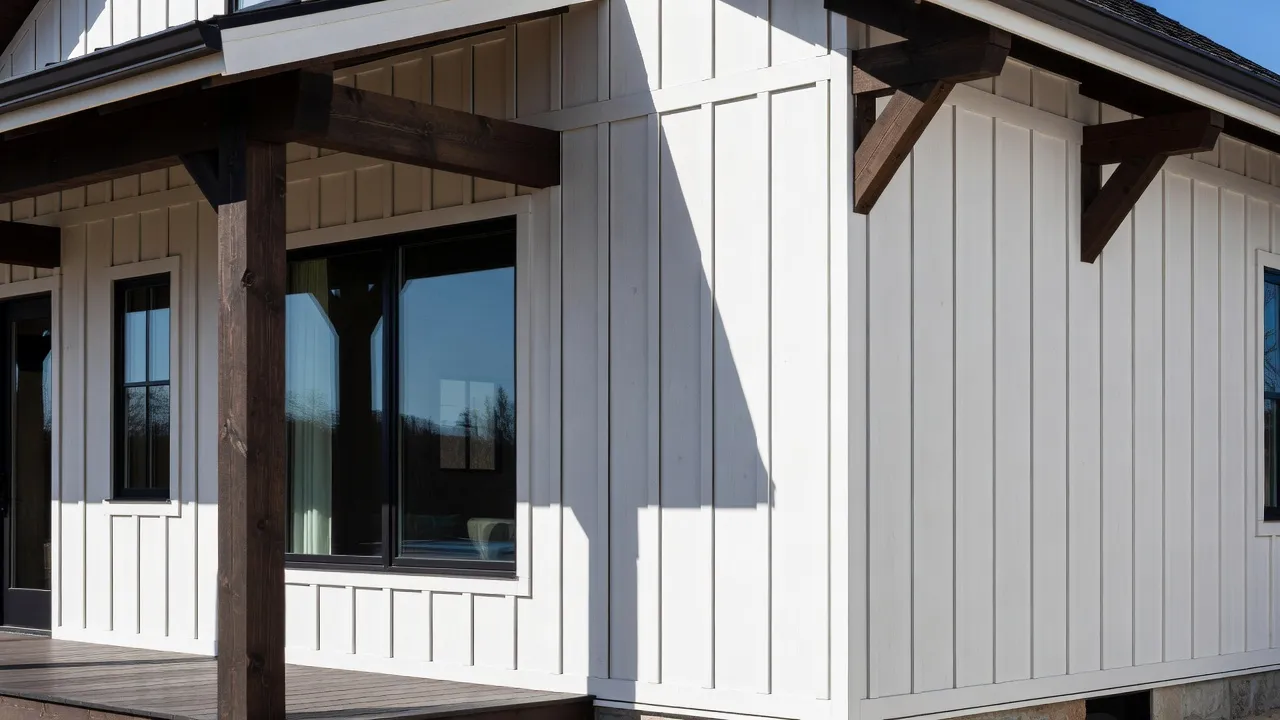
Modern Farmhouse design combines traditional gable roof forms and board-and-batten siding with crisp modern lines, black window frames, and metal porch roofs. While rooted in 19th-century rural utilitarian structures, modern iterations rely heavily on open-concept floor plans and neutral exterior palettes. However, over-decorating an exterior with non-functional shutters or decorative barn door hardware is a common mistake that clutters the building's footprint.
How do Mid-Century Modern homes differ from contemporary builds?
Mid-Century Modern homes feature low horizontal profiles, post-and-beam construction, flat or butterfly roofs, and seamless integration between indoor and outdoor spaces. Developed between 1945 and 1969, these homes use glass curtain walls and central brick fireplaces to anchor living spaces. Contemporary builds, by contrast, focus on current 2026 eco-friendly building codes, asymmetrical geometric massing, and high-performance composite siding materials, as highlighted in architectural overviews on ArchDaily.
What are the signature traits of Colonial Revival and Tudor architecture?
Colonial Revival homes feature strictly symmetrical facades, multi-pane double-hung windows, and central entryways framed by decorative pilasters, whereas Tudor homes are recognized by steeply pitched roofs, decorative half-timbering, and tall, narrow windows. According to historical entries documented by Britannica, Tudor Revival architecture peaked in suburban developments during the 1920s, relying heavily on masonry and thick stucco exteriors that require specialized repair techniques today.
| Visualization Method | Target Reader / User | Speed to Result | Cost Range | Key Advantage |
|---|---|---|---|---|
| Architectural CAD Blueprints | Builders and structural engineers needing permits | 2 to 6 weeks | $1,500 - $8,000 | Provides precise structural measurements and local code compliance |
| Renova AI Exterior Visualizer | Homeowners testing 100+ house styles from a photo before hiring contractors | Under 10 seconds | Free trial / Low app subscription | Generates instant photorealistic style overlays with zero manual editing |
| Agency 3D Renderings | Commercial developers pitching high-end custom builds | 1 to 3 weeks | $500 - $3,000 | Highly customizable lighting controls and custom material shaders |
| Physical Material Swatches | DIY renovators choosing paint and siding textures on-site | 3 to 7 days | $50 - $300 | Allows physical tactile testing against natural outdoor light |
How do interior design choices impact exterior architectural harmony?
Interior design choices impact architectural harmony by establishing a continuous visual flow from the exterior front facade through the main living spaces.
Can you mix modern interior design with a historic exterior?
Yes, mixing modern interior elements with a historic exterior works exceptionally well if you preserve key architectural millwork while updating furnishings and lighting. Combining clean-lined mid-century furniture with Tudor plasterwork or Craftsman oak trim creates a balanced transitional aesthetic. Incorporating thoughtful modern interior design inside a traditional shell prevents the interior from feeling dated while maintaining the exterior's original street presence.
How does landscape design affect your home's curb appeal?
Landscape design enhances curb appeal by framing exterior architectural features, masking high foundation walls, and softening harsh rooflines. For instance, planting low-slung native shrubs around a Mid-Century Modern home preserves its horizontal axis, whereas formal, symmetrical boxwood hedges accentuate Colonial entryways. Coordinating your planting beds with your roof pitch and hardscaping ensures the entire property feels cohesive; exploring targeted tips on landscape for curb appeal can help prevent overcrowding around key architectural windows.
How can AI help you test house architectural styles before remodeling?
AI visualization tools analyze photos of existing houses to apply photorealistic architectural filters, allowing homeowners to preview siding changes, roof styles, and paint colors instantly.
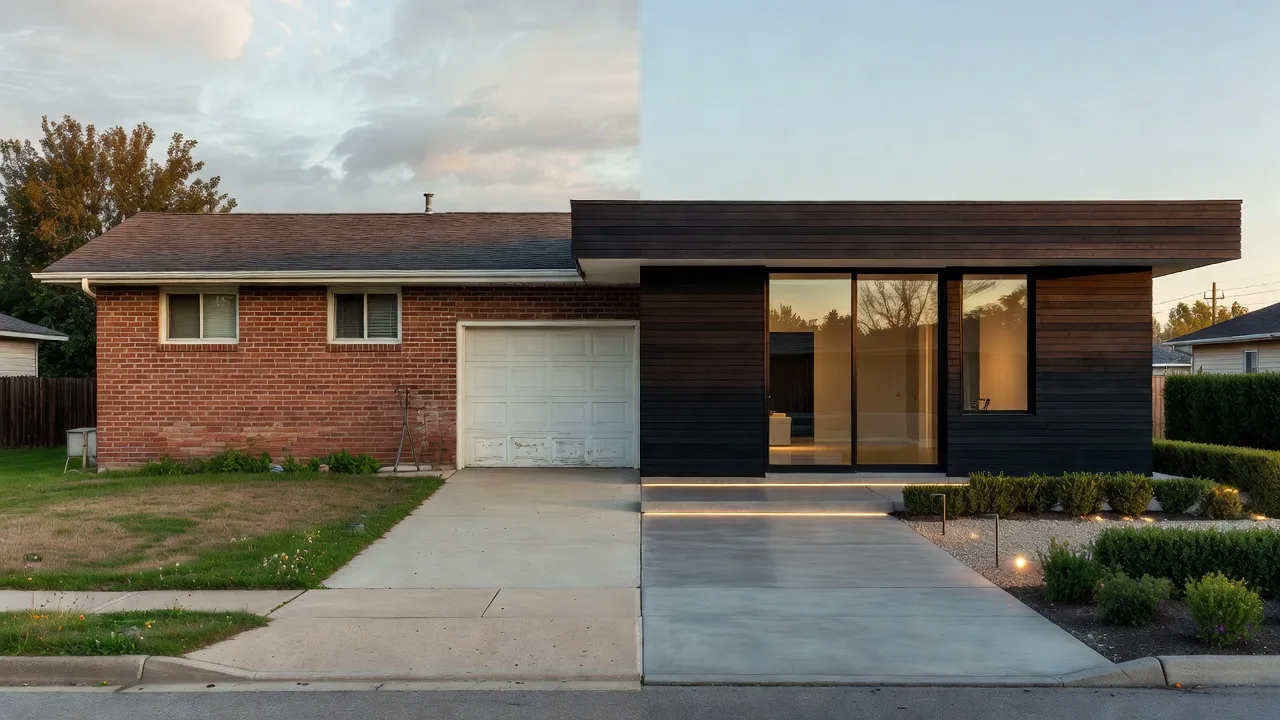
Instead of spending thousands of dollars on preliminary agency renders or guessing how a Modern Farmhouse transformation would look on a 1970s split-level home, digital visualization removes the guesswork. Platforms like Renova AI allow you to snap a photo of your house exterior or living room and apply over 100 distinct architectural and interior styles—such as Japandi, Farmhouse, Modern, or Boho—in seconds.
Because there is no learning curve or manual masking required, you can test how a new coat of exterior paint, altered window trim, or new roofing impacts your home's curb appeal before committing a single dollar to contractors. If you want to preview interior updates that match your home's structural shell, exploring specialized tools for ai room design lets you experiment with layout ideas without moving furniture. You can test exterior and interior styles directly on your phone using the Apple App Store version.
What common architectural mistakes ruin a house's resale value?
Removing original architectural details, installing improper window proportions, and choosing inappropriate exterior paint schemes are the top mistakes that degrade home value.
- Removing Original Trim and Molding: Stripping original Craftsman built-ins or Victorian plaster medallions removes the unique character buyers pay a premium for in historic neighborhoods.
- Inconsistent Window Replacement: Swapping historic multi-pane windows for cheap single-pane sliding vinyl units disrupts facade symmetry and lowers overall energy ratings.
- Mismatched Architectural Additions: Constructing an ultra-modern flat-roof addition onto a steeply pitched French Country home creates awkward roof hips and potential drainage leaks.
- Partial Exterior Veneers: Applying stone veneer to only the front facade while leaving three sides in plain vinyl siding reveals low-budget craftsmanship and looks unfinished from side angles.
Frequently Asked Questions
How do I identify what style my house is?
You can identify your home's style by examining its roof pitch, window arrangements, front porch structure, and overall symmetry. Comparing these features against historical style guides or using an architectural identification app helps pinpoint the exact classification.
What is the most popular house architecture style in 2026?
Modern Farmhouse and Contemporary Craftsman remain the most popular residential architecture styles in 2026. Buyers prefer these styles because they combine traditional gabled exterior shapes with modern open-concept floor plans.
Can I change the architectural style of my house exterior?
Yes, you can change your home's exterior style by updating siding materials, altering window trim, refacing porch columns, and modifying paint schemes. However, changing fundamental roof lines or load-bearing massing requires structural engineering and permits.
What is the difference between Modern and Contemporary house styles?
Modern architecture refers specifically to a historic mid-20th-century design movement focused on simple geometric forms and post-and-beam structures. Contemporary architecture refers to present-day designs built using modern sustainable materials and current building codes.
How much does it cost to change a home's exterior facade?
Changing an exterior facade costs between $10,000 and $75,000 depending on the materials used and the size of the house. Simple updates like repainting and replacing trim sit on the lower end, while new siding and masonry work cost significantly more.
Does matching interior style to exterior architecture matter?
Matching interior styling to exterior architecture creates a cohesive transition throughout the home. While you do not need to strictly copy historic interiors, keeping complementary lines and material tones prevents visual dissonance.
What house architecture style lasts the longest without looking dated?
Traditional Craftsman, Colonial Revival, and brick Tudor homes age exceptionally well without looking dated. Their timeless proportions and classic structural materials maintain buyer appeal across decades.