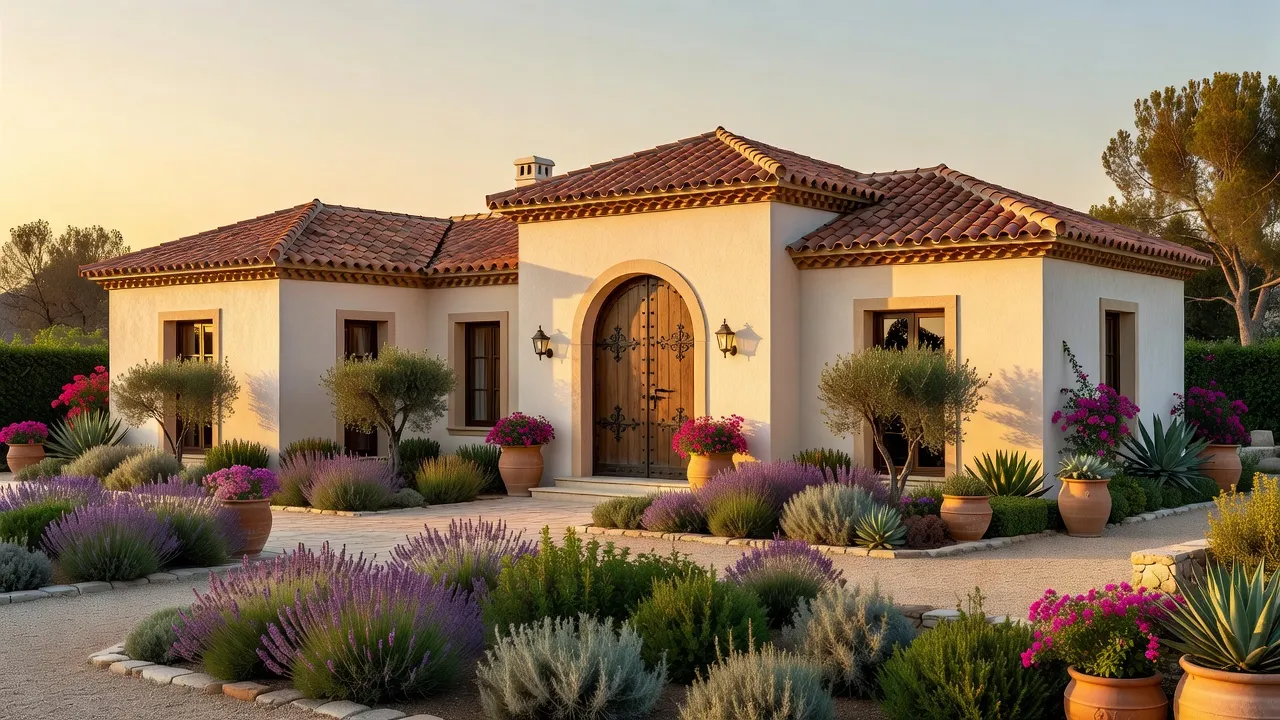
A Spanish style house exterior is defined by low-pitched red barrel-clay tile roofs, thick sand-finish or smooth stucco walls, arched entryways, exposed wooden dark-stained beams, and ornamental wrought-iron detailing. Originating in 16th-century Spanish colonial settlements and widely popularized through the 1920s Mediterranean and Spanish Colonial Revival movements, this architectural aesthetic relies on simple earth-toned materials designed to withstand heat while establishing a dramatic, shadow-cast structural profile.
When evaluating changes to an exterior—whether restoring a historic property or converting a modern structure—visualizing how structural edits alter your curb appeal is critical before signing mason contracts. Using an AI design platform like Renova AI allows homeowners to snap a exterior photograph and instantly render over 100 design styles in seconds. You can swap stucco textures, test dark window trims, or evaluate courtyard wall placements without manual photo editing. Understanding broader house architecture styles ensures your exterior edits maintain historical and structural proportions.
What architectural features define Spanish Colonial Revival versus Mediterranean Revival exteriors?
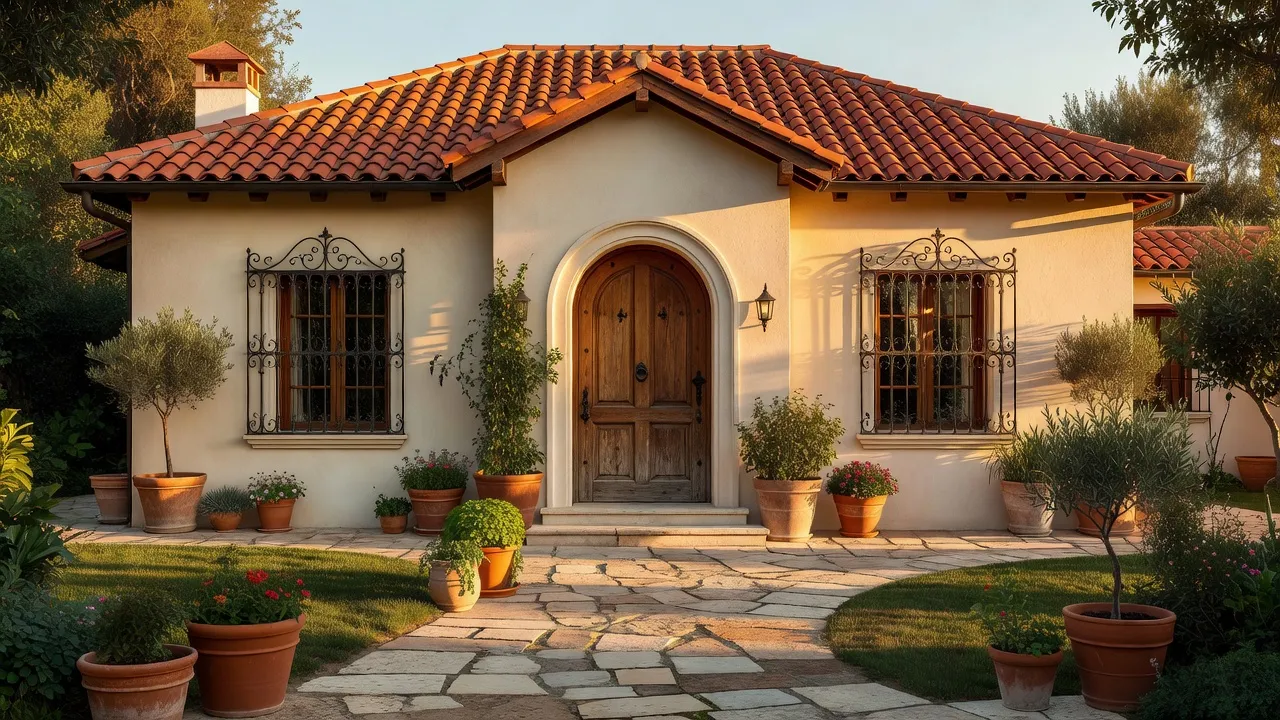
Spanish Colonial Revival homes feature low-pitched gable roofs with minimal eave overhangs and simple, rough-troweled stucco, whereas Mediterranean Revival exteriors feature low-pitched hip roofs, wide bracketed eaves, and elaborate Venetian or Italianate ornamentation. While both styles share red tile roofing and plaster walls, their window arrangements, structural symmetry, and decorative accents differ significantly.
| Architectural Element | Spanish Colonial Revival | Mediterranean Revival |
|---|---|---|
| Roof Profile | Low-pitched gables, simple parapets | Low-pitched hips, decorative eaves |
| Eave Detailing | Flush with wall, exposed rafters | Wide overhangs, carved wooden corbels |
| Window Styles | Asymmetrical casements, wooden lintels | Symmetrical arches, stone surrounds |
| Ornamental Details | Wrought-iron grilles (rejas) | Cast-stone balustrades, classical columns |
| Stucco Texture | Hand-troweled sand finish or lime | Smooth plaster, polished coat |
Spanish Colonial Revival architecture draws heavy inspiration from Spanish missions in California, New Mexico, and the southwestern United States. According to the architectural historic records preserved by the National Park Service, true Spanish Colonial designs prioritize plain wall surfaces contrasted against isolated, highly detailed entry features. Windows are often unequal in size and placement, reflecting internal room needs rather than external symmetry.
Mediterranean Revival homes, which gained traction across Florida and coastal California during the boom of the 1920s, draw more heavily from Italian Renaissance villas and coastal resort architecture. They incorporate grander proportions, multi-level arched arcades, formal porticos, and multi-toned glazed roof tiles. If your home features formal stone columns and symmetrical wings, it aligns with Mediterranean Revival; if it features asymmetrical massing and deeply recessed timber lintels, it reflects Spanish Colonial roots.
What role do courtyards play in Spanish style house exterior design?
Courtyards act as central outdoor living spaces, natural passive cooling systems, and private structural buffers between the public street and the interior home. In traditional Spanish design—derived from Moorish courtyard architecture—the exterior envelope of the house faces inward toward an open-air central plaza (patio) or an enclosed front entrance wall.
- Street Access Gate
- Enclosed Front Courtyard, which contains:
- Saltillo Tile Hardscaping
- Tiered Fountain (Cooling)
- Potted Bougainvillea / Citrus
- Arched Main Entrance
From a functional standpoint, thick masonry and stucco courtyard walls block hot desert or coastal wind, creating a microclimate up to 10 degrees cooler than the surrounding open air. Incorporating a central water feature—such as a tiered Talavera-tiled wall fountain—promotes evaporative cooling. As warm air sweeps across the wet tile surfaces, breezes carry cooler air directly into adjacent rooms when internal doors remain open.
For modern home layouts without a central internal courtyard, building a 5-foot to 6-foot stucco perimeter wall around the front entryway achieves the same functional effect. Integrating Saltillo pavers, wrought-iron lantern lighting, and wall-mounted terracotta planters turns an unused front lawn into a private, functional outdoor room that amplifies the home's visual footprint.
Scenario 1: Converting a Standard Suburban Exterior to Spanish Style
Converting a standard timber, brick, or vinyl siding home into a Spanish style exterior requires applying a three-coat stucco system, replacing flat asphalt roofing with lightweight barrel tiles, and adding arched architectural elements. This transformation requires structural modifications to handle tile weight and masonry moisture management.
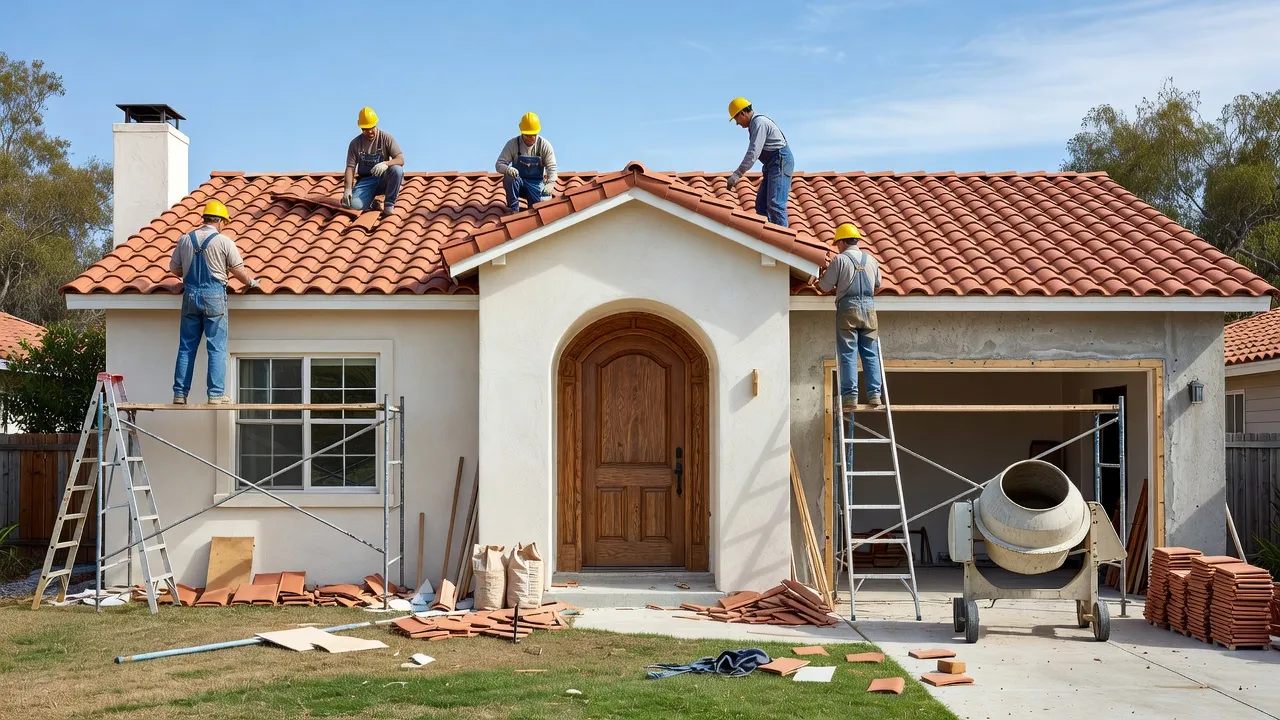
To execute this scenario correctly, focus on three primary envelope upgrades:
- Wall Cladding (Stucco Application): Vinyl or wood siding must be stripped down to the sheathing. Install a weather-resistive barrier (WRB), metal lath, and a traditional three-coat stucco finish (scratch coat, brown coat, and finish coat). As of August 2026, contractor estimates for three-coat exterior stucco range from $8.50 to $14.00 per square foot depending on local labor rates.
- Roofing Modifications: Authentic clay barrel tiles weigh between 800 and 1,200 pounds per square (100 sq ft). If your existing roof trusses were engineered for asphalt shingles (200–300 lbs/square), you must either reinforce the rafters with sistered joists or install composite synthetic Spanish tiles, which weigh under 400 lbs per square while replicating the S-tile profile.
- Eave Modifications: Traditional suburban homes feature wide soffits with aluminum fascia. Spanish designs typically trim eaves tight to the wall header or expose open rafter tails. Cutting back deep box soffits and installing dark-stained rafter tails creates an authentic structural silhouette.
Scenario 2: Modernizing an Aging Spanish Colonial Exterior
A modern spanish-style homes exterior updates classic architecture by pairing off-white stucco with ultra-matte black window frames, minimalist iron handrails, and clean-lined geometric hardscaping. This design approach preserves traditional structural arches while removing dated, ornate ornamentation.
| Design Feature | Traditional Spanish Colonial | Modern Spanish Exterior |
|---|---|---|
| Stucco Color | Warm cream, tan, or yellow ochre | Bright warm white or chalk white |
| Window Frames | Dark stained wood or vinyl | Thin profile matte black steel |
| Lighting Fixtures | Scrollwork lantern sconces | Geometric black iron fixtures |
| Exterior Trim | Heavy dark brown paint | Minimal trim, crisp body contrast |
| Landscaping Layout | Dense, informal Mediterranean beds | Sculptural agaves, clean gravel |
If your home's exterior feels heavy or dated, focus on updating paint tones and window openings. According to color guidelines published by Sherwin-Williams, off-white shades like Alabaster (SW 7008) and Shoji White (SW 7042) bounce light across textured stucco surfaces without producing harsh glaze. Pairing white walls with jet-black window sash paint creates high architectural contrast.
Replacing heavy multi-pane wood windows with thin-profile black aluminum or steel casements instantly modernizes the façade. For trim work, eliminate scrollwork decorative shutters and stick to raw timber lintels or clean plaster reveals. Upgrading your front gate to a minimalist horizontal-slat dark oak gate suspended inside a smooth stucco opening achieves an upscale, contemporary aesthetic.
When considering paint options or modern exterior pairings, review tailored Sherwin-Williams exterior paint color combinations to ensure undertones match your tile color.
Scenario 3: Budget Curb Appeal Refresh Under $5,000
You can dramatically elevate a Spanish style house exterior on a limited budget by repainting the front door, upgrading light fixtures, refreshing trim paint, and strategic clay pot landscaping. You do not need a complete masonry overhaul to achieve high-impact curb appeal.
To maximize a $5,000 budget, allocate resources toward high-visibility touchpoints:
- Front Entry Focus ($1,200 – $2,000): Strip and refinish the front entry door with a rich dark walnut stain or paint it in a deep terracotta orange or dark teal hue. Replace worn brass door handles with heavy-duty matte black wrought-iron strap hinges and thumb-latch hardware.
- Lighting Upgrades ($600 – $1,000): Replace outdated exterior sconces with larger, scale-appropriate iron cage lanterns. Spanish architecture calls for oversized lighting—sconces installed alongside an entry door should measure approximately 1/4 to 1/3 the height of the door opening.
- Terracotta Planter Styling ($500 – $900): Place oversized Italian terra cotta urns at varying heights near the main steps. Plant vibrant bougainvillea, olive saplings, or blue agave. The reddish-orange clay of the pots directly echoes the roof tile tones.
- Window Grille Accent Paint ($300 – $600): Paint existing iron security grilles, balcony railings, and copper downspouts in a flat black or bronze rust-inhibiting exterior paint.
Adding well-placed outdoor lighting along pathways further enhances structural shadows across stucco walls. Exploring target strategies for landscape for curb appeal ensures garden bed edits align with your hardscape.
Scenario 4: Creating a Private Enclosed Front Courtyard
Building a custom stucco perimeter wall around your front yard creates usable outdoor square footage, enhances security, and establishes a layered architectural entry sequence.
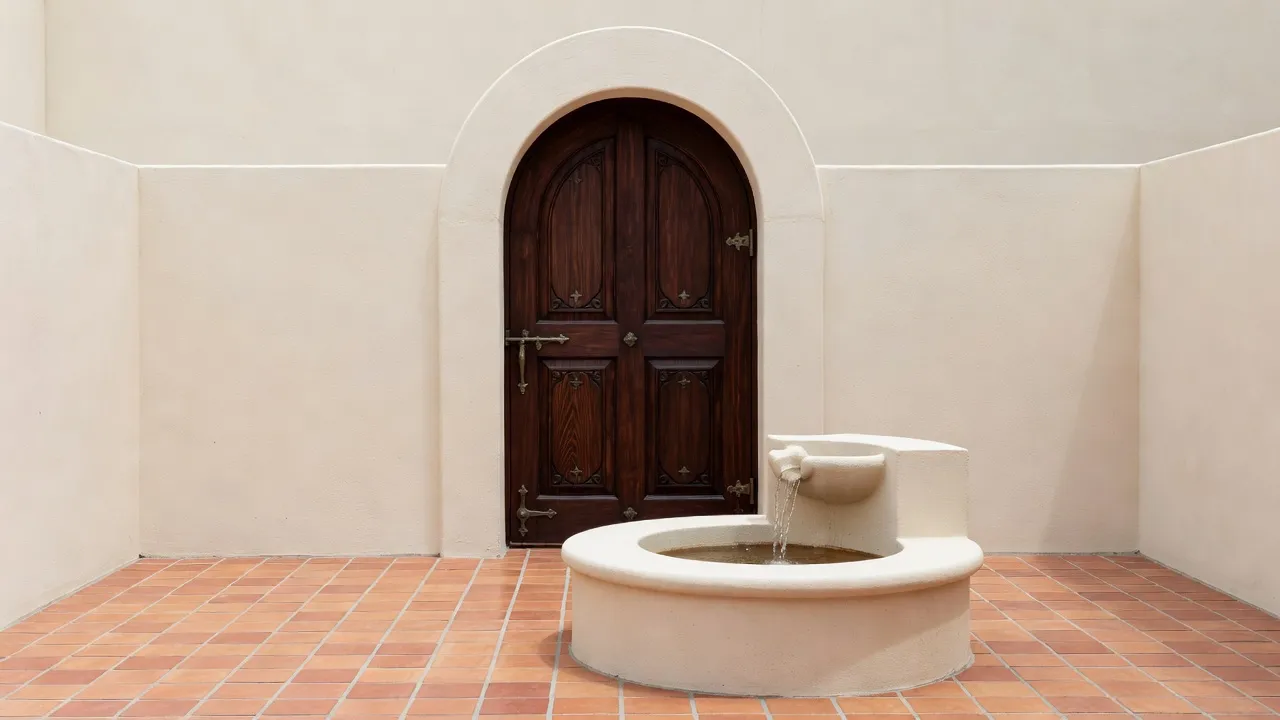
Before laying brick or pouring footings, review city setback regulations and HOA covenants. Most municipal zoning rules allow front yard privacy walls up to 42 to 48 inches high without special variance, though gated arched entries can often extend higher.
- Footings & Masonry Core: Courtyard walls are constructed using concrete masonry units (CMU blocks) set on a rebar-reinforced concrete footing dug below the local frost line.
- Stucco Finish Matching: The CMU block wall must be coated with a scratch and brown coat stucco finish that mimics the exact texture (e.g., Santa Barbara smooth coat vs. Monterey sand finish) of the main house exterior.
- Hardscaping: Replace turf grass inside the courtyard with Saltillo clay tile, decomposed granite, or stamped concrete pavers. Saltillo tiles should be treated with a breathable penetrating sealer to prevent efflorescence and freeze-thaw cracking.
- Custom Gates: Install a heavy-plank cedar or white oak gate set inside an arched masonry opening. Use black powder-coated iron hardware to complete the barrier.
| Material Layer | Purpose | Est. Unit Cost (2026) |
|---|---|---|
| Reinforced Concrete | Sub-grade structural foundation | $12 - $18 / lin ft |
| 8" CMU Block | Wall core masonry structure | $3 - $5 / block |
| 3-Coat Exterior Stucco | Color & texture matching coat | $7 - $11 / sq ft |
| Penetrating Clay Sealer | Moisture barrier for tiles | $45 - $70 / gallon |
Scenario 5: Climate-Proofing Stucco and Tile for Wet or Cold Regions
To maintain a Spanish style exterior in cold or wet climates, you must install freeze-thaw rated high-density roof tiles, elastomeric stucco sealers, and subterranean drainage systems. While Spanish architecture originated in hot, arid Mediterranean environments, modern building materials allow these homes to thrive in rainy or freezing regions.
Stucco is inherently porous. In cold climates, moisture absorbed into the plaster freezes, expands, and causes hair-line cracks to spall into large failures. Mitigate moisture degradation using these steps:
- Specify Synthetic or High-Fired Clay Tiles: Standard low-fired Mexican barrel tiles absorb water easily and shatter under repeated freeze-thaw cycles. Select ASTM C1167 Grade 1 clay roof tiles, which are tested to withstand severe frost action, or lightweight engineered composite tile systems. The Tile Roofing Industry Alliance publishes detailed installation standards specifically tailored for cold-weather climates.
- Apply Silane-Siloxane Water Repellents: Rather than trapping moisture with non-breathable acrylic paints, coat raw or painted stucco with a clear silane-siloxane sealer. This penetrating treatment causes water to bead up and roll off the surface while allowing moisture vapor inside the wall assembly to escape.
- Upgrade Drainage & Guttering: Traditional Spanish homes often lack visible gutters to preserve clean roof silhouettes. However, in regions receiving over 30 inches of annual rain, falling water erodes stucco bases and causes splash-back staining. Install half-round copper or dark bronze gutters paired with smooth round downspouts to direct runoff away from the foundation.
Comparing Spanish Style Exterior Renovation Scenarios
The following comparison table outlines the material requirements, estimated financial investment, structural difficulty, and ideal visualization approaches across key project scopes.
| Scenario | Primary Materials Needed | Est. Budget Range (August 2026) | Structural Effort | Renova AI Visualizer Application Fit |
|---|---|---|---|---|
| Renova AI Style Visualization | Mobile App / Exterior Photo | Free Trial Available | None | Ideal for rapid testing before mason hiring |
| Full Exterior Conversion | Stucco lath, S-tiles, timber beams, arched door frames | $38,000 - $85,000 | Very High | High (Test overall architectural shift) |
| Modern Spanish Update | Warm white stucco paint, black steel windows, minimalist lamps | $9,000 - $24,000 | Moderate | High (Compare paint and trim contrast options) |
| Budget Curb Appeal Refresh | Front door stain, bronze lamps, terracotta urns, iron paint | $1,500 - $5,000 | Low | Moderate (Test door & fixture swapping) |
| Front Courtyard Addition | CMU block, stucco finish, Saltillo tile, wood arch gate | $14,000 - $32,000 | Moderate-High | High (Preview wall boundary & height) |
| Wet/Cold Climate Proofing | Grade 1 tiles, silane sealer, copper half-round gutters | $6,000 - $18,000 | Moderate | Low (Focuses on hidden waterproofing layers) |
When planning these updates, exploring digital tools prevents costly design missteps. With Renova AI, homeowners can easily visualize wall finishes, roof tile configurations, and garden additions instantly on mobile devices. Downloading the iOS app directly via the Apple App Store gives you access to real-time rendering features before requesting contractor bids.
Critical Exterior Architectural Features Checklist
To ensure your home maintains authentic proportions during an exterior makeover, ensure these structural elements are correctly specified:
- Roofing: Low-pitched (3:12 to 5:12 slope) barrel tile roof in natural terra cotta tones. Avoid dark grey or black roof tiles on traditional designs.
- Stucco Texture: Hand-troweled sand finish, Santa Barbara smooth finish, or Monterey trowel. Avoid aggressive heavy "lace" or artificial swirl stucco patterns common in 1980s tract homes.
- Arches: Semi-circular or parabolic arches over the primary entry door, porch arcades, and focal garage doors.
- Windows: Deeply recessed casement windows with dark timber or bronze frames. Recessing windows 2 to 4 inches back from the exterior stucco face creates authentic structural shadow lines.
- Wrought-Iron Accents: Hand-forged iron grilles (rejas), decorative scroll balconies (conchas), and heavy iron lantern sconces.
- Exposed Wood: Stained timber header beams, lintels over flat-headed windows, and exposed decorative rafter tails along eave lines.
For homeowners addressing interior spaces alongside exterior updates, aligning outdoor motifs with interior finishes creates architectural continuity. Consider reviewing designs for rustic kitchens to maintain a cohesive Mediterranean aesthetic inside your home.
Frequently Asked Questions
What is the best stucco paint color for a Spanish style house exterior?
Off-white and warm cream shades are the best paint options for Spanish style exteriors. Popular paint colors include Sherwin-Williams Alabaster, Shoji White, and Greek Villa, which reflect bright sunlight without producing a cold blue tint.
Can I turn a normal ranch house into a Spanish style home?
Yes, you can transform a ranch home by applying a three-coat exterior stucco layer, adding an arched front porch entry, installing decorative rafter tails, and swapping standard asphalt shingles for lightweight composite barrel tiles.
How much does it cost to install red clay roof tiles on a home?
Installing authentic clay barrel roof tiles costs between $15 and $25 per square foot installed, including materials, tear-off, and structural framing inspection. Synthetic lightweight alternatives cost between $10 and $18 per square foot.
What is the difference between Mission tile and Spanish S-tile?
Mission tile consists of two separate pieces—a concave pan tile and a convex cover tile—laid individually. Spanish S-tile combines both the pan and cover into a single interlocking S-shaped tile, reducing installation labor and overall weight.
How do I prevent exterior stucco from cracking?
Prevent stucco cracking by ensuring proper expansion joint placement every 144 square feet, allowing full cure time between coats, applying a breathable water-repellent silane-siloxane sealer, and keeping rain gutters clear of roof overflow.
What plants work best for Spanish style exterior landscaping?
Drought-tolerant Mediterranean plants pair best with Spanish exteriors. Excellent choices include bougainvillea vines, olive trees, agave, lavender, sago palms, and citrus trees planted in terracotta vessels.
Are Spanish style house exteriors suitable for cold climates with snow?
Yes, Spanish style homes can endure cold climates if built with Grade 1 freeze-thaw resistant clay tiles, elastomeric water barriers, pitched roofs that shed snow, and copper gutter systems that prevent ice damming.