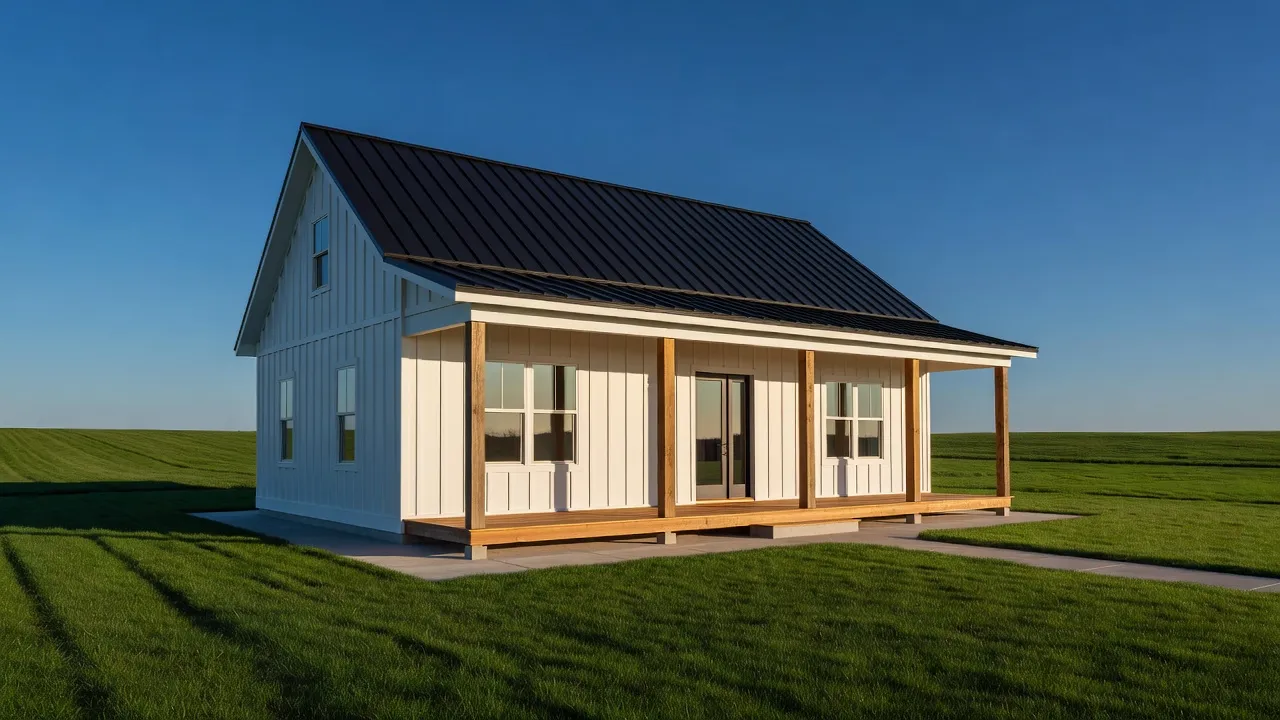
Farmhouse style architecture is a residential design movement characterized by practical gable rooflines, broad covered porches, simple rectangular footprints, and an emphasis on rustic, durable materials. Rooted in 19th-century rural American homesteads, the structure prioritize functional shelter, ventilation, and straightforward construction techniques. Over the past decade, this practical aesthetic transformed into the contemporary "modern farmhouse" trend by pairing high-contrast exterior finishes with wide-open interior layouts.
Early American farmhouses were built out of necessity rather than stylistic ambition. Builders relied on locally sourced timber, fieldstone foundations, and steep roofs designed to shed heavy snowfall. As home builders adapt the architectural style for residential subdivisions and custom builds in 2026, the structural logic remains rooted in clean symmetry and tactile building materials.
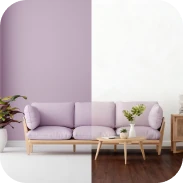
Visualizing how these traditional architectural details look on an existing home used to require expensive drafting blueprints. Today, homeowners can test exterior siding changes, roof materials, and porch additions using digital visualization platforms like Renova AI. By uploading a single photo of a home's façade or interior layout, these tools allow quick testing of over 100 design styles without structural edits.
| Architectural Planning Option | Preparation Time | Siding & Trim Preview | Interior Layout Flexibility | Exterior & Garden Remodel Support | Typical Cost |
|---|---|---|---|---|---|
| Renova AI Design Visualizer | Seconds (Photo upload) | Instant wall repaint & siding swap | High (100+ preset design styles) | Full exterior, interior, and garden rendering | Free (3 generations), then $6.99/wk or $59/yr |
| Traditional Architectural 3D Rendering | 1 to 3 Weeks | Manual surface texture mapping | Fixed to custom CAD model | Requires separate 3D landscape modeling | $500 to $2,500 per project |
| Physical Sample Boards & Paint Swatches | 2 to 5 Days | Limited to small test patches | None (Physical samples only) | On-site visual check only | $50 to $200 in materials |
| Hand-Drawn Concept Sketches | 3 to 7 Days | Static color representation | Requires redrawing for changes | Manual landscape sketch | $300 to $1,200 per draft |
What are the must-have design elements of modern farmhouse style architecture?
The must-have design elements of modern farmhouse style architecture include steep gable roofs, expansive front porches, board-and-batten siding, oversized windows, and high-contrast color schemes. These components balance traditional rural construction with modern architectural design principles.
Historical structures documented by the National Park Service show that traditional agrarian buildings prioritized solar orientation, deep roof overhangs, and natural cross-ventilation. Modern interpretations preserve those structural lines while introducing structural steel beams, large glass panels, and energy-efficient building envelopes.
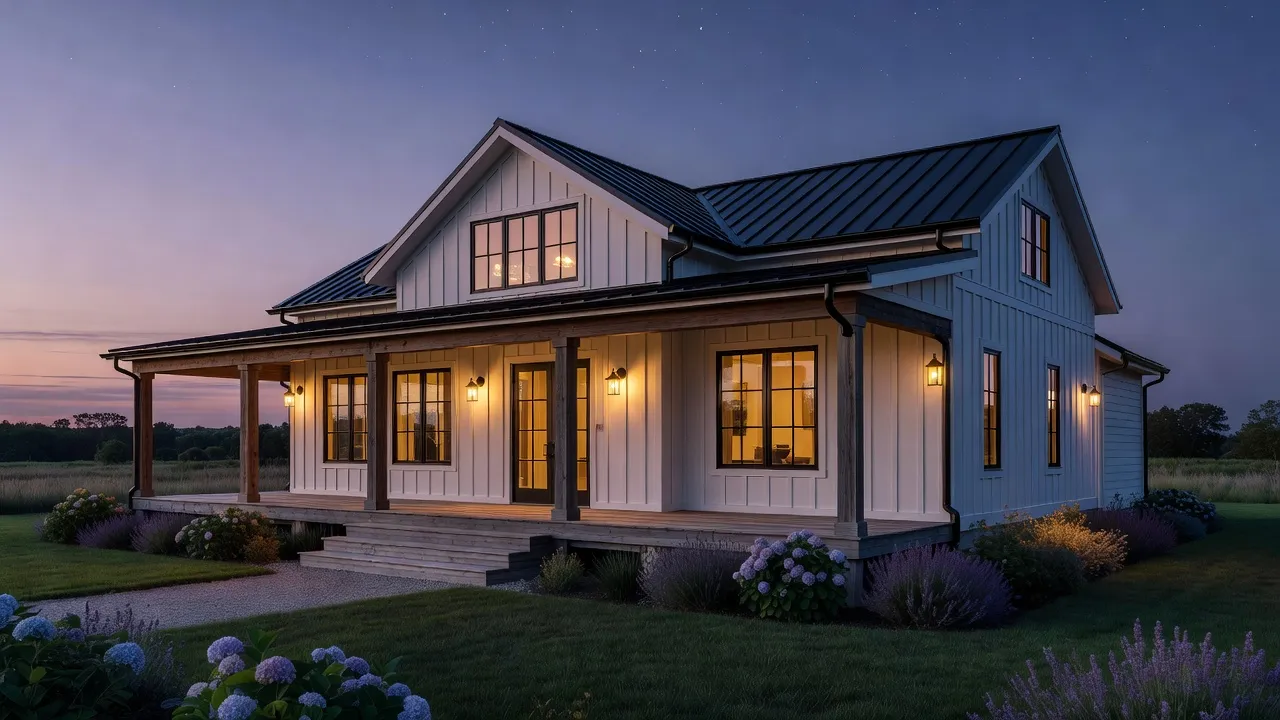
To create a cohesive aesthetic, an authentic farmhouse design incorporates five core architectural markers:
- Simple rectangular massing: Clean floor plans built around straight structural lines rather than complex turrets or multi-angled wings.
- Prominent roof gables: High-pitched gables (typically 8:12 to 12:12 pitch ratios) that create dramatic exterior silhouettes and vaulted interior ceilings.
- Covered outdoor living spaces: Deep wraparound or front porches supported by thick square timber posts.
- Natural tactile materials: A mix of painted wood, natural stone, exposed iron hardware, and standing-seam metal accenting.
- Neutral exterior color palette: Off-white or crisp white siding contrasted by dark bronze or charcoal accents along window sashes and roofing lines.
If you are evaluating how these elements fit onto other residential layouts, explore our guide on house architecture styles to compare classic footprints.
What exterior features define modern farmhouse style: board and batten, metal roofs, farmhouse windows, shiplap?
Modern farmhouse exteriors are defined by vertical board-and-batten siding, standing-seam metal roofing accents, multi-pane grid windows, and horizontal shiplap details. Combining these textures breaks up large wall planes while retaining a cohesive rural aesthetic.
Vertical board-and-batten siding consists of wide wooden or fiber-cement planks with narrow wooden strips (battens) covering the seams. According to building records on Wikipedia, this cladding technique originally protected barn interiors from harsh winter drafts. In modern construction, fiber-cement boards offer fire resistance and low maintenance while retaining the classic texture.
| Exterior Feature | Modern Farmhouse Definition |
|---|---|
| Gable Roof | Standing-Seam Metal or Dark Shingles |
| Wall Cladding | Vertical Board & Batten + Fiber Cement |
| Fenestration | Black-Framed Multi-Pane Grid Windows |
| Foundation Base | Stacked Natural Stone or Brick Veneer |
| Entryway | Covered Porch with Heavy Timber Posts |
Metal roofing panels are frequently applied over porch roofs, dormers, and bay windows. Galvanized steel or aluminum roofing panels reflect solar heat and last up to 50 years, significantly outlasting standard asphalt shingles.
Farmhouse grid windows use double-hung or casement designs with prominent black or dark charcoal muntins. Horizontal lap siding or exterior shiplap is applied selectively around gables or entryway alcoves to create textural contrast against vertical batten walls. Homeowners looking to update their home's outer shell can review sherwin-williams exterior paint color combinations to select historic white and charcoal paint pairings.
What interior features define modern farmhouse style: barn doors, exposed beams, farmhouse kitchens?
The primary interior features of modern farmhouse architecture are sliding barn doors, structural exposed ceiling beams, apron-front sinks, and custom kitchen cabinetry. These elements bring structural warmth into open spaces while providing practical utility for daily living.
Exposed wooden ceiling beams serve both decorative and load-bearing functions. Architects leave timber trusses unvarnished or apply light wire-brushing to showcase natural oak, pine, or Douglas fir grain. In wide rooms, these overhead timbers visually lower high vaulted ceilings, making expansive living zones feel grounded.
Sliding barn doors suspended on black iron track hardware replace traditional interior swing doors in high-traffic passageways. They save floor space in pantry entries, mudrooms, and primary suite bathrooms.
| Feature | Element |
|---|---|
| Ceiling | Rough-Sawn Timber Beams & Tongue-and-Groove |
| Focal Point | Deep Fireclay Apron-Front (Farmhouse) Sink |
| Storage | Open White Oak Shelving + Shaker Cabinets |
| Island | Oversized Prep Island with Quartz Countertop |
The farmhouse kitchen centers on an oversized central island paired with an apron-front sink made of fireclay or cast iron. Deep sink basins accommodate large cookware, maintaining the practical utility established by 19th-century farm homes. For more details on rustic home configurations, check our deep-dive on barn style house architecture.
How do black window frames factor into modern farmhouse design?
Black window frames act as a bold visual outline in modern farmhouse architecture, framing outdoor views and contrasting sharply against light-colored siding. The dark frames borrow from industrial factory windows, bringing an edgy, modern component to an otherwise rustic silhouette.
In traditional 19th-century farmhouses, window sashes were uniformly painted white or light gray to blend into wood cladding. The modern shift toward dark bronze and matte black vinyl, aluminum, or clad-wood frames emerged around 2015 and remains a staple of the style.
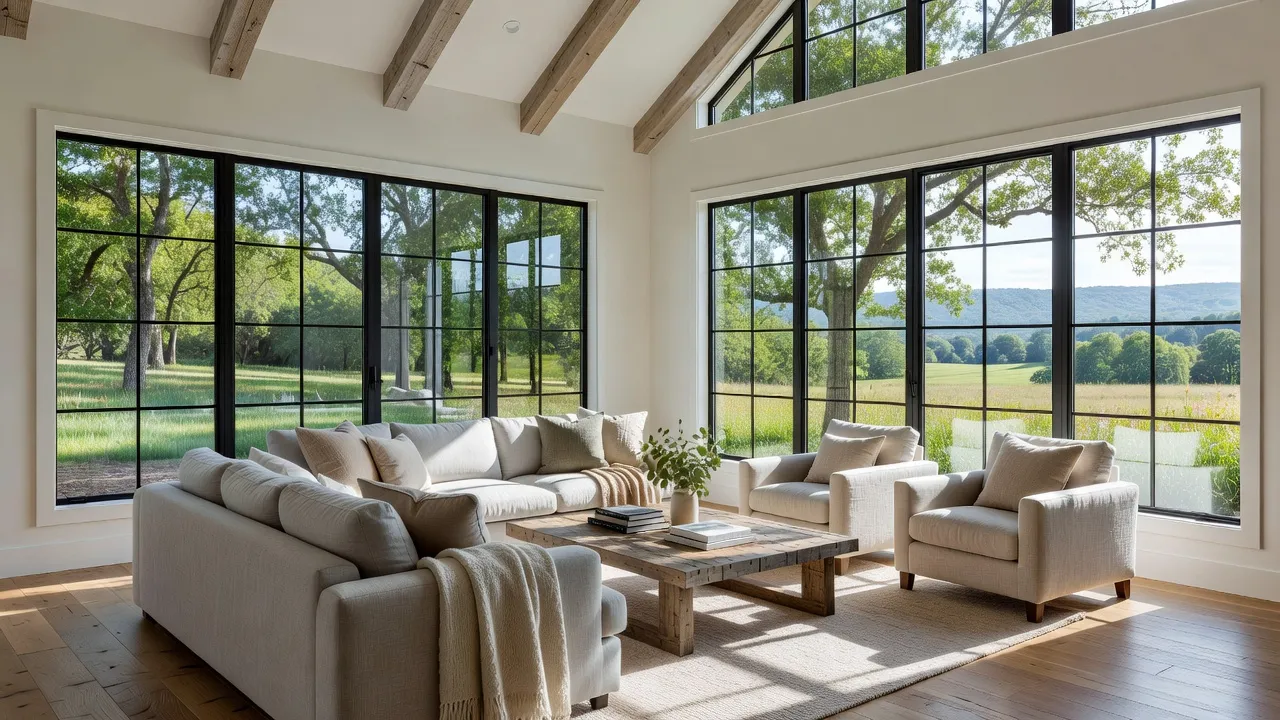
The visual impact of black window frames relies on three key design factors:
- High-contrast focal points: Dark sashes draw the eye directly to window openings, accentuating architectural symmetry.
- Grids and mullions: Thin black muntins divide large panes of glass into geometric grids without blocking natural daylight.
- Material durability: Modern factory-applied black finishes resist thermal fading, preventing dark frames from warping under heavy sun exposure.
While white window frames offer a subtle, historic appearance, black frames establish modern character. Pairing dark sashes with light interior trim eliminates the need for heavy window drapes, allowing natural light to flood interior living areas.
What defines an open floor plan in modern farmhouse architecture?
An open floor plan in modern farmhouse architecture connects the kitchen, dining room, and main living area into one continuous visual layout. This spatial layout replaces early historical designs, which relied on small, compartmentalized rooms built to isolate hearth heat.
Historic farmhouses featured tight corridors and closed doors to retain heat generated by wood stoves. Modern building techniques, HVAC systems, and engineered wood joists allow architects to span large open areas without load-bearing wall interruptions.
| Era | Layout | Separation | Design Feature |
|---|---|---|---|
| Historic (1800s) | Small Kitchen, Formal Dining, Enclosed Parlor | Separated by interior load-bearing walls | Heat retention |
| Modern (2020s–2026) | Open Kitchen, Dining Area, Great Room Living | Unified as a single grand space | Vaulted ceilings and timber support |
In a modern layout, sightlines extend uninterrupted from the front entryway through the great room to outdoor patio doors. Kitchen islands anchor the center of the floor plan, acting as both food preparation stations and social gathering spaces. Vaulted ceilings reinforced with decorative collar ties maintain high interior volume, making 2,000-square-foot floor plans feel twice their size.
Designers define distinct functional zones within an open floor plan using spatial anchors:
- Changing ceiling heights: Dropping ceiling joists over kitchen prep spaces while maintaining vaulted ceilings in the living room.
- Flooring material shifts: Running wide-plank hardwood throughout living areas while transitioning to patterned stone in mudrooms.
- Lighting placement: Hanging large woven or iron pendant lights over kitchen islands to define dining boundaries visually.
Homeowners exploring layout variations can read our breakdown of ranch style farmhouse floor plans for single-story layout ideas.
How is reclaimed wood used in modern farmhouse design?
Reclaimed wood is used in modern farmhouse design for interior ceiling beams, mantelpieces, accent walls, open shelving, and island cladding. Salvaged from deconstructed barn structures, warehouses, and old fence posts, reclaimed timber introduces authentic weathered texture to contemporary interiors.
Every piece of reclaimed wood retains historical markings, including hand-axe cuts, saw kerfs, and aged nail holes. According to building materials data on Wikipedia, utilizing recycled timber reduces demand for newly harvested virgin forest wood while providing dense, old-growth wood quality.
The table below outlines common reclaimed wood applications alongside their typical wood species and functional benefits:
| Reclaimed Wood Application | Common Wood Species | Visual Characteristics | Key Functional Benefit |
|---|---|---|---|
| Fireplace Mantels | White Oak, Chestnut, Heart Pine | Deep checking, aged knot holes, dark patina | Creates a focal point above modern gas or wood fireplaces |
| Open Kitchen Shelves | Douglas Fir, Elm, Yellow Pine | Rough-sawn surface marks, rich amber tone | Holds kitchenware securely with heavy-duty iron brackets |
| Ceiling Accent Beams | Mixed Hardwoods, Barn Rafters | Weathered gray or deep brown, hand-hewn facets | Masks structural steel support beams in open layouts |
| Feature Accent Walls | Weathered Barn Siding Planks | Faded gray tones, varied plank widths | Adds acoustic dampening and wall texture to bedrooms |
| Kitchen Island Base | Reclaimed Floorboards | Wire-brushed grain, visible nail patterns | Protects high-traffic island bases from foot scuffs |
Because reclaimed timber can carry moisture or pests, builders kiln-dry and surface-treat aged boards before interior installation. Treating the wood seals the surface, ensuring historic timber remains stable in climate-controlled spaces.
How farmhouse architectural style is evolving in 2026
As of September 2026, farmhouse architectural style is moving away from stark white-and-black contrasts toward warmer organic minimalism. The original trend of bright white paint, stark black hardware, and clinical interiors is being replaced by softer warm beige tones, natural stone facades, and warmer wood finishes.
Homeowners and architects are retiring overused gimmicks like faux-distressed furniture, synthetic shiplap wallpaper, and decorative chicken-wire accessories. Instead, contemporary designs emphasize authentic building craftsmanship, structural stone masonry, and high-efficiency building materials.
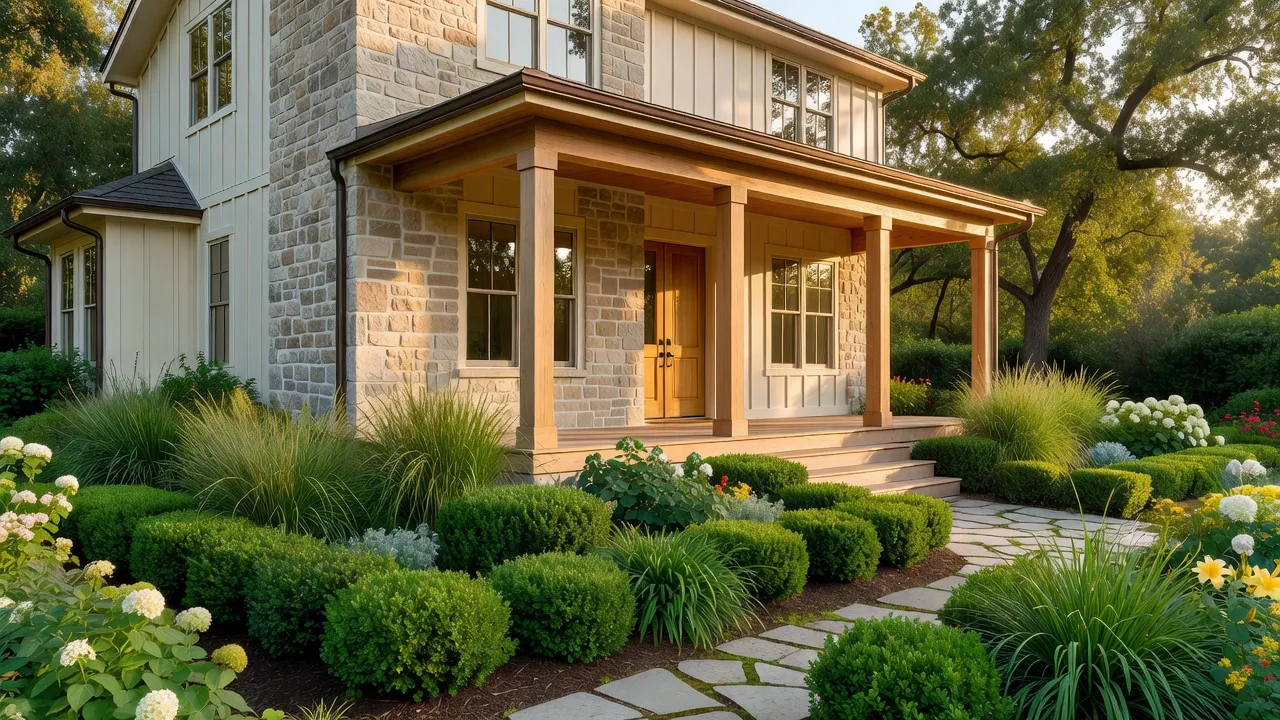
Key architectural shifts defining farmhouse homes built or renovated in 2026 include:
- Warm monochromatic exteriors: Replacing stark white siding with creamy beige, warm greige, and muted sage green paint colors.
- Natural stone integration: Replacing vinyl skirtings with stacked limestone, fieldstone, or river rock along foundation lines.
- Mixed metal accents: Combining matte black hardware with brushed brass, warm copper, and oil-rubbed bronze fixtures.
- Biophilic design additions: Expanding glass patio doors and adding indoor garden nooks to connect interior rooms with outdoor greenery.
If you are planning to update your home's layout or test new exterior finishes without committing to expensive construction, visualization technology makes the process easy. With Renova AI, you can snap a photo of any room or exterior facade and instantly test over 100 architectural styles. The software handles background rendering automatically, allowing you to try out warm farmhouse palettes, swap flooring materials, or adjust siding layouts in seconds. Explore more ideas in our complete guide to farmhouse design.
Frequently Asked Questions
What is the difference between traditional and modern farmhouse architecture?
Traditional farmhouse architecture focused on practical utility, low-cost local materials, and isolated room layouts centered around heat sources. Modern farmhouse architecture preserves classic exterior profiles—like gable roofs and covered porches—while incorporating open floor plans, black-framed grid windows, and modern building materials.
How much does it cost to build a modern farmhouse home?
Building a modern farmhouse home typically costs between $150 and $350 per square foot, depending on location, material choices, and custom architectural finishes. Standard builder-grade builds lean toward the lower price range, while homes incorporating authentic reclaimed timber, standing-seam metal roofs, and stone masonry cost significantly more.
Is board and batten siding expensive compared to lap siding?
Board and batten siding generally costs 10% to 25% more than standard horizontal lap siding due to additional installation labor and material trim strips. Fiber-cement board-and-batten panels offer a long-lasting, low-maintenance alternative to traditional wood boards, reducing lifetime maintenance costs.
What roof pitch is standard for a farmhouse architectural style?
A standard roof pitch for farmhouse architecture ranges between 8:12 and 12:12, creating a steep incline that sheds rain and snow efficiently. Steeper roof pitches create structural room for vaulted indoor ceilings and decorative exterior dormers.
Are barn doors still popular in modern farmhouse interior design?
Sliding barn doors remain popular for functional space-saving applications, such as closing off pantry spaces, mudrooms, and laundry rooms. Modern designs favor minimalist flat-panel oak or black metal-framed glass barn doors over heavily distressed diagonal wooden panels.
Can you convert a ranch home into a modern farmhouse style?
Yes, you can convert a ranch home into a modern farmhouse by adding vertical board-and-batten siding, installing black window sashes, extending a covered front porch, and replacing roofing over entryways with dark metal panels.