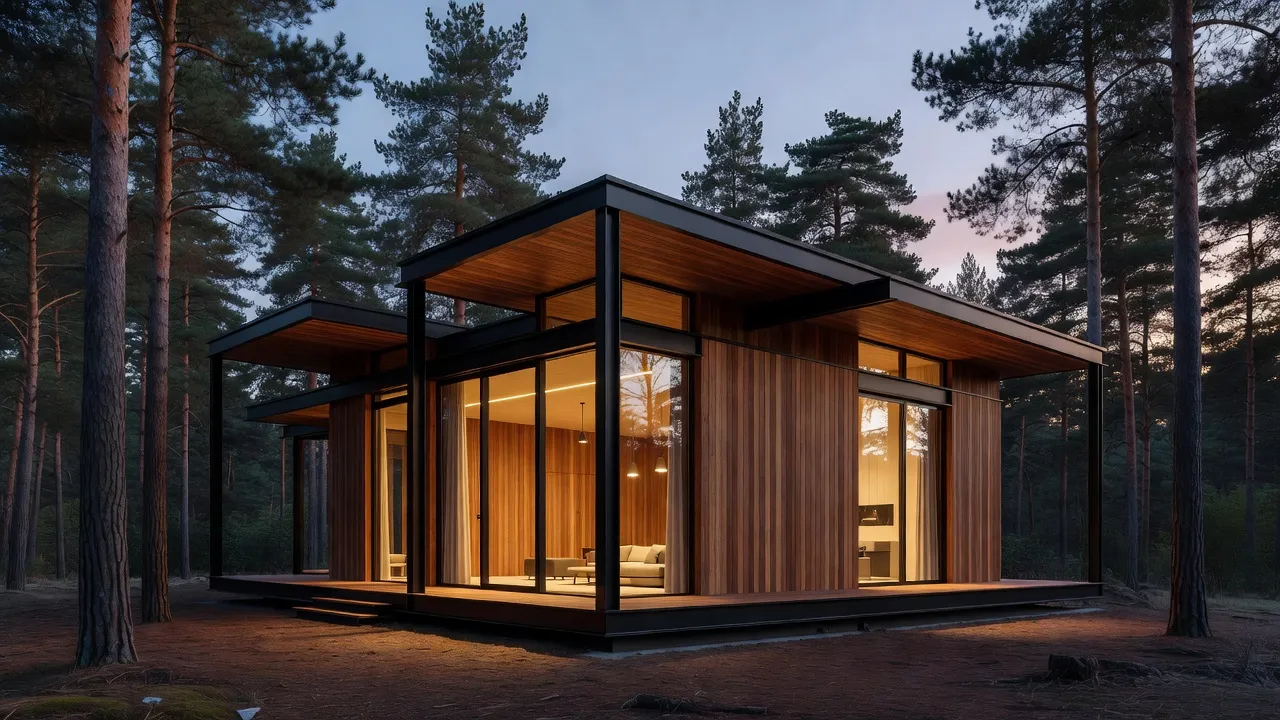
A small modern house is a residential dwelling typically under 1,200 square feet that prioritizes clean lines, structural efficiency, open floor plans, and strong indoor-outdoor integration. Unlike traditional homes that rely on segmented rooms, modern small homes use floor-to-ceiling glass, built-in storage, and multi-functional spaces to maximize usable square footage without increasing the physical footprint. The single variable that dictates which small modern house design will actually work for you is site topography - whether you are building on a flat city lot, a steep forest slope, or a hurricane-prone coastal ridge.
As of September 2026, rising land prices and energy efficiency mandates have made sub-1,200-square-foot floor plans the fastest-growing sector in modern residential architecture. Designing small requires far more discipline than designing large. When every square foot counts, wall placement, window orientation, and structural framing dictate whether a home feels like an airy retreat or a cramped box.
What are the best small modern house examples and projects by architects?
The best small modern house projects combine extreme space efficiency with durable, site-specific materials that collapse the boundary between inside and outside. Iconic examples like Tom Kundig's Delta Shelter, Peter Zumthor's mountain cabins, and Olson Kundig's SHED demonstrate how tiny footprints can feel expansive through cantilevered roofs, steel shutters, and double-height ceilings. Exploring distinct house architecture styles shows that modern minimalism excels in small footprints because stripped-back interior framing eliminates wasted hallway space.
Architects working on micro-residential projects focus on three core principles:
- Verticality: Raising ceiling heights to 10 or 12 feet so compact rooms feel voluminous rather than tight.
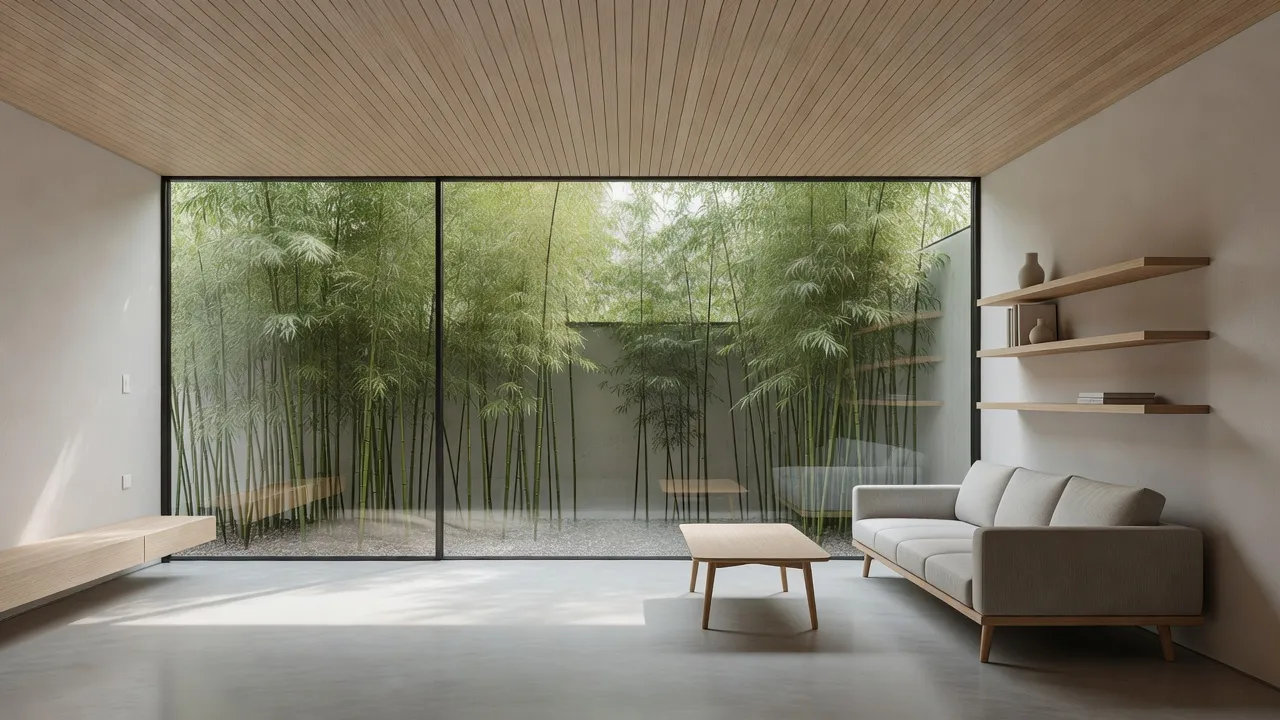
- Glass-to-Wall Ratios: Using floor-to-ceiling sliding glass doors to visually borrow outdoor space and make interior rooms look double their size.
- Integrated Storage: Hiding cabinetry, appliances, and HVAC units inside thick architectural walls to preserve open floor space.
Which small modern houses have won architecture awards?
Small modern houses that win major architectural awards typically earn recognition for structural innovation, carbon-neutral performance, and pioneering material use. Projects like the Ex-of-In House by Steven Holl Architects and the Marfa Cabin have captured international honors by proving that houses under 1,000 square feet can solve complex environmental challenges. Architectural publications on ArchDaily frequently highlight award-winning residential designs where passive solar orientation and prefabrication reduce grid reliance to zero.
Award juries consistently reward small homes that solve difficult site constraints without sacrificing aesthetics. For example, homes built on irregular urban lots often win for clever lightwell design, bringing natural light deep into subterranean or narrow floor plans. Others earn accolades for utilizing cross-laminated timber (CLT) panels, which allow an entire small house shell to be assembled on site in under 48 hours.
Which small houses have won AIA awards?
The American Institute of Architects (AIA) awards top honors to small houses that achieve maximum spatial impact within tight urban lots or sensitive ecological sites. Through the annual AIA Small Project Awards, homes under 1,500 square feet are evaluated on design excellence, accessibility, and environmental stewardship according to official guidelines on AIA.org. Past AIA winners include off-grid mountain cabins in Washington, urban infill cottages in Seattle, and coastal timber pavilions that utilize local lumber framing.
The AIA jury specifically looks for projects that challenge traditional notions of single-family housing density. Key features common among AIA-winning small modern houses include:
- Zero-Threshold Transitions: Flush interior floors that roll seamlessly onto exterior decks without step-overs.
- Thermal Envelope Tightness: Triple-glazed windows and continuous insulation that slash heating and cooling demands by over 60%.
- Passive Cooling Structures: Deep roof overhangs and operable transom windows positioned to catch prevailing winds.
What are Olson Kundig's small house projects like (Delta Shelter, SHED)?
Olson Kundig's small house projects are defined by rugged industrial materials, hand-cranked mechanical systems, and elevated footprints built to withstand extreme environments. The famous Delta Shelter in Mazama, Washington, is a 1,000-square-foot steel cabin mounted on stilts with mechanical hand wheels that operate giant steel shutters over the glass walls. According to project records on Olson Kundig, the cabin's vertical three-story layout keeps the ground footprint virtually untouched while elevating living spaces above winter snowfall.
Their SHED project takes a similar approach using raw timber, exposed steel girders, and zinc siding. I love how Kundig treats small homes like kinetic sculptures rather than static boxes. By turning heavy iron wheels, owners can open entire exterior facades to the surrounding alpine forest or seal the house completely when leaving for the season.
What are Studio Saxe's small house projects like (Casa, Cabin, Tiny)?
Studio Saxe's small house projects feature modular tropical architecture, timber frames, and deep roof overhangs designed for natural ventilation in humid climates. Based in Costa Rica, Studio Saxe crafts structures like their Raintree House and modular cabin series using prefabricated steel frames and local teak wood. As documented on Studio Saxe, their "Tiny" and "Casa" prototypes rely on elevated stilts to minimize soil disruption and allow heavy rainfall and breezes to pass directly underneath the living quarters.
These designs prioritize open-air living while shielding interiors from intense solar heat. Slatted wooden screens replace solid exterior walls in living areas, creating a shaded canopy effect. The result is a high-end modern cabin that stays cool naturally without relying heavily on energy-intensive air conditioning.
What are Kengo Kuma's small house projects like (guest house)?
Kengo Kuma's small house and guest house projects emphasize organic materials, intricate wood joinery, and semi-transparent facades that filter natural light. Kuma's small-scale residential work, such as the Meme Meadows experimental house and various mountain guest pavilions, replaces heavy concrete walls with woven cedar, bamboo, and double-layered polycarbonate skins. According to architectural archives on Wikipedia, Kuma's philosophy treats the small house not as an isolated box, but as an extension of the surrounding landscape using traditional Japanese timber crafting.
In Kuma's guest houses, interior walls are rarely fixed partitions. Instead, sliding shoji-inspired panels allow owners to reconfigure bedrooms, tea rooms, and lounge spaces on demand. This spatial fluidity lets a 600-square-foot guest house function like a much larger estate wing when hosting visitors.
5 Real-World Scenarios for Designing a Small Modern House
Choosing the right small modern house layout depends heavily on your specific location, local zoning rules, and intended lifestyle. Here are five concrete scenarios where modern small homes offer the ideal structural solution.
Scenario 1: The Off-Grid Mountain Cabin (Extreme Climates)
Best for: High snow loads, forest fire zones, and remote rural parcels without grid access.
When building in alpine or forest settings, durability rules over decorative flourishes. You need a compact footprint that sheds heavy snow, withstands high winds, and resists embers during wildfire season.
- Key Features: Corten steel or fiber-cement cladding, metal standing-seam roofing, concrete slab foundation, and operable exterior steel fire shutters.
- Spatial Focus: Central wood-burning stove, compact linear kitchen, and an elevated loft bedroom to maximize ground-level utility space.
- Estimated Build Cost: $350 - $550 per square foot depending on site access and utility connections.
Scenario 2: The Urban Infill Accessory Dwelling Unit (ADU)
Best for: Backyard lots, rental income, or housing aging family members in high-density cities.
City zoning boards across the United States have relaxed ADU restrictions significantly in recent years. Building a 500-to-800-square-foot modern ADU allows homeowners to unlock equity in their backyards while maintaining neighborhood privacy.
- Key Features: Flat or mono-pitch roof profiles, skylights for privacy from main-house windows, and concealed storage closets.
- Spatial Focus: Open-concept kitchen and living room paired with a single bedroom that opens onto a private side patio. Integrating smart curb appeal small front porch ideas on a budget gives the secondary unit its own distinct entrance.
- Estimated Build Cost: $250 - $400 per square foot.
Scenario 3: The Steep Topography Slope House
Best for: Mountain ridges, hillside plots, and coastal bluffs where excavation costs are prohibitive.
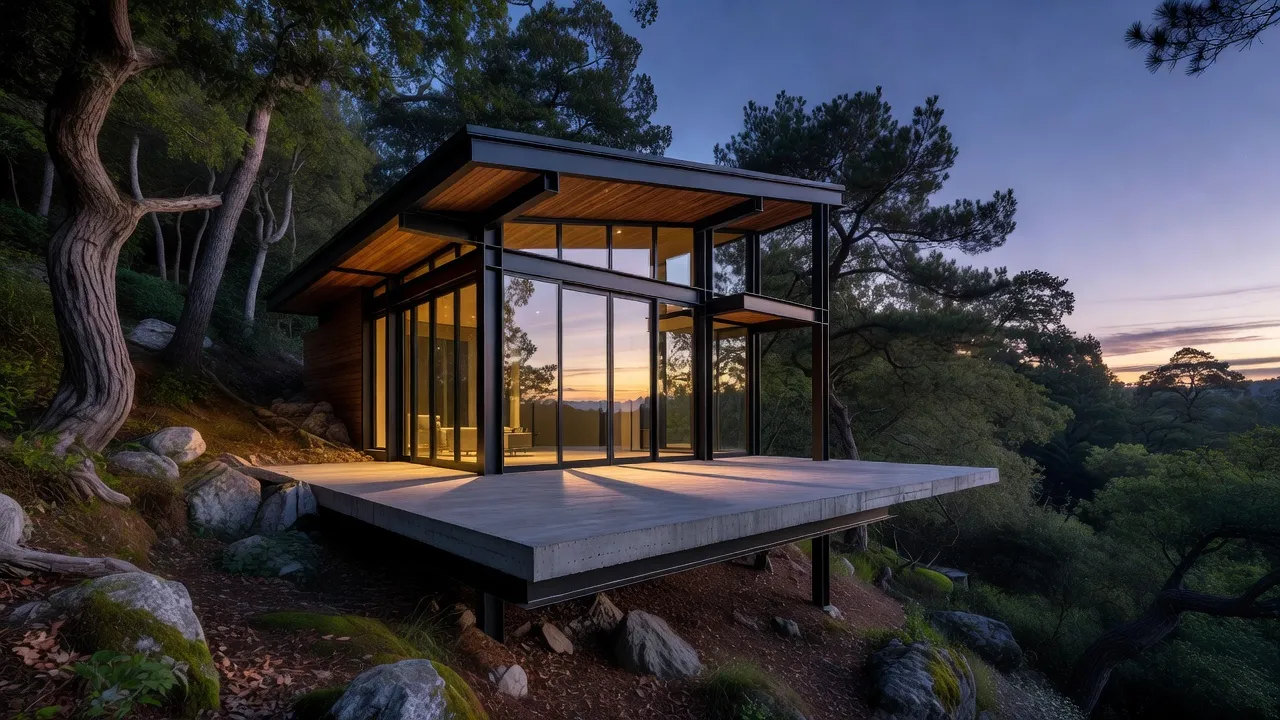
Flat land is expensive, but steep hillside lots often sell at a discount. A small modern house built on concrete piers or a cantilevered steel frame lets you float above the topography without blasting rock or pouring massive retaining walls.
- Key Features: Steel pile foundation, cantilevered deck structures, and floor-to-ceiling glass oriented downhill toward panoramic views.
- Spatial Focus: Upside-down floor plan where bedrooms sit on the lower hillside level and living areas rest on the top floor to capture light.
- Estimated Build Cost: $400 - $650 per square foot due to structural engineering requirements.
Scenario 4: The Humid Coastal or Tropical Pavilion
Best for: Beach sites, tropical islands, and warm Southern climates prone to heavy rain and humidity.
Tropical modern small houses prioritize air movement and shade above all else. Instead of sealing the structure completely, the architecture acts as an open pavilion protected by broad cantilevered roof lines.
- Key Features: Teak or composite slatted screens, raised pilotis (stilts), polished concrete floors, and deep 6-foot roof overhangs.
- Spatial Focus: Wide sliding door tracks that pull completely into wall pockets, effectively turning the main living area into an open porch.
- Estimated Build Cost: $300 - $500 per square foot.
Scenario 5: The Flex-Living Starter Home
Best for: First-time home builders, young professionals, or downsizers seeking low maintenance.
A starter home does not need to feel temporary. By focusing budget on high-end windows and durable interior finishes, a 1,000-square-foot modern layout provides a luxurious alternative to a suburban tract home.
- Key Features: Modular wood framing, energy-efficient heat pump HVAC systems, and flexible partition walls.
- Spatial Focus: Two compact bedrooms anchored by a central wet-core bathroom and open island kitchen. Reviewing the latest 2026 home decor trends helps select built-in furniture that keeps small living spaces clutter-free.
- Estimated Build Cost: $220 - $350 per square foot.
Comparing Small Modern House Design Scenarios, Costs, and Tools
The table below breaks down the structural demands, cost expectations, and architectural suitability for primary small modern house use cases.
| Scenario / Use Case | Structural Priority | Average Cost per Sq. Ft. | Primary Site Constraint | Ideal Roof Profile |
|---|---|---|---|---|
| Off-Grid Mountain Cabin | High snow load rating & steel fire shutters | $350 - $550 | Remote access & seasonal freezing | Steep mono-pitch or butterfly |
| Urban Infill ADU | Privacy screens & acoustic insulation | $250 - $400 | Setback limits & tight lot boundaries | Flat green roof or low shed |
| Steep Slope Cantilever | Concrete pier foundations & steel frame | $400 - $650 | High slope angle & soil instability | Flat with wide overhangs |
| Tropical Eco-Pavilion | Natural cross-ventilation & stilted base | $300 - $500 | High rainfall & salt-air corrosion | Deep cantilevered hip or canopy |
| Flex Starter Home | Low-cost modular wood frame & tight envelope | $220 - $350 | Strict budget limits & square footage caps | Standard gable or single-slope |
How to Visualize and Test Small Modern House Designs Before Building
Designing a small modern house on paper is notoriously tricky. A 10-by-12 foot bedroom sounds adequate on a floor plan blueprint, but once you place a queen bed and end tables, walkways can disappear fast. Traditional architectural 3D rendering services cost thousands of dollars and take weeks to turn around, making early layout experimentation expensive for prospective builders.
If you want to test interior layouts, wall colors, and material finishes instantly on your phone, modern AI tools make the process seamless. Using Renova AI, you can snap a photo of any space, empty lot, or existing room and immediately see it transformed into over 100 architectural styles, including Modern, Minimalist, Japandi, and Industrial. The platform allows you to test wall repaints, swap flooring materials, and visualize exterior finishes without touching drafting software or doing manual photo editing.
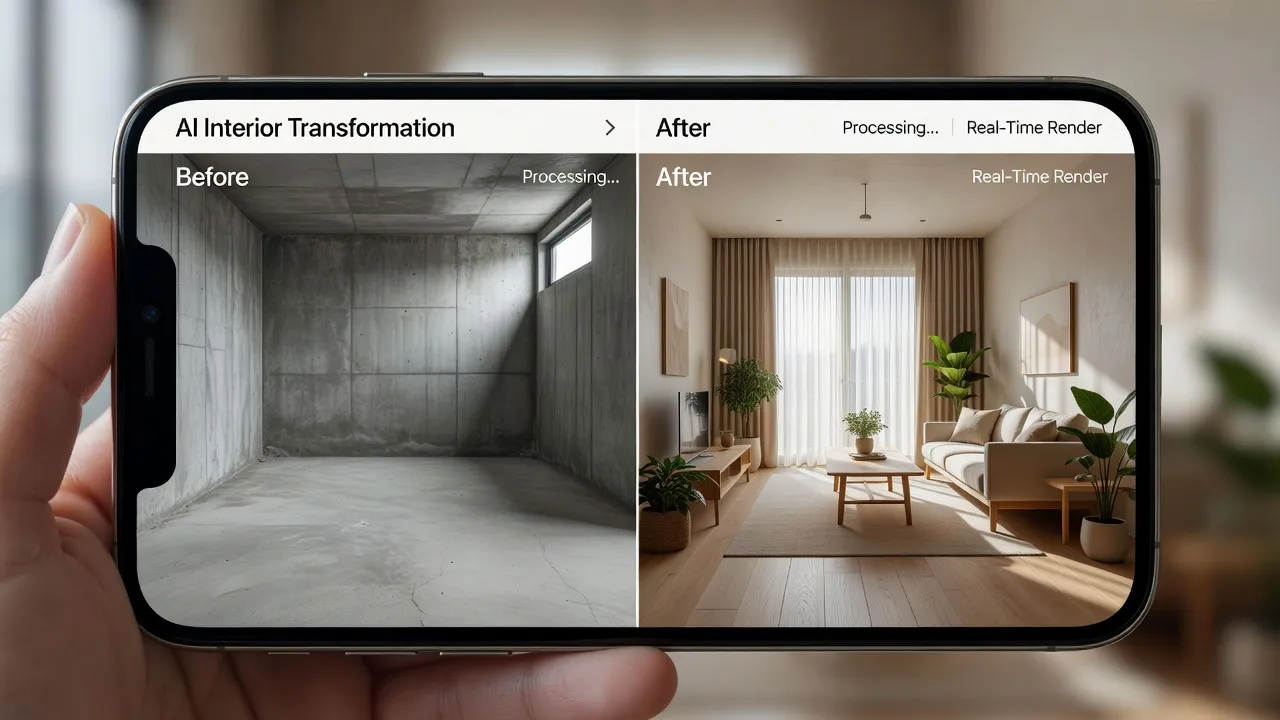
Before committing to expensive construction documents, exploring custom design benefits with AI visualization lets you catch layout mistakes early. Whether you are trying to decide between warm cedar siding or dark standing-seam zinc for your exterior facade, testing options in seconds gives you full confidence in your material selections. You can try the app directly by downloading Renova AI on the App Store to start visualizing your modern home layout today.
Frequently Asked Questions
What is the ideal square footage for a small modern house?
The ideal square footage for a small modern house ranges between 600 and 1,200 square feet. This size provides enough room for one to two bedrooms, a full bathroom, and an open living kitchen area without triggering high utility costs or excessive property taxes.
How much does it cost to build a small modern house in 2026?
Building a small modern house in 2026 costs between $220 and $650 per square foot depending on location, topography, and material grade. A standard 800-square-foot urban ADU averages around $240,000 to $320,000, while complex off-grid or cantilevered mountain builds can exceed $450,000.
Are small modern houses cheaper to heat and cool?
Yes, small modern houses are significantly cheaper to heat and cool due to their compact volume and tight thermal envelopes. Modern building standards utilize continuous exterior insulation, high-performance glass, and mini-split heat pumps that lower monthly utility bills by up to 70% compared to traditional homes.
Can I build a small modern house on a steep slope?
Yes, you can build a small modern house on a steep slope by utilizing concrete piers or a cantilevered steel superstructure. This foundation style allows the house to sit above the natural grade, reducing heavy excavation costs and protecting local vegetation.
What is the difference between a tiny house and a small modern house?
A tiny house is typically under 400 square feet and is often built on a wheeled trailer chassis under RV regulations. A small modern house is a permanent structure built on a concrete or pier foundation ranging from 500 to 1,200 square feet, built strictly to local residential building codes.
How do I make a small modern house interior feel bigger?
To make a small modern house interior feel larger, increase ceiling heights to 10 feet or higher, install floor-to-ceiling glass sliding doors, use light-toned wood and polished concrete, and build storage directly into interior walls to keep floor space clear.
What roof style is best for a small modern home?
Mono-pitch (single-slope) and flat roofs with deep overhangs are the most popular roof styles for small modern homes. They allow for easy solar panel installation, high interior clerestory windows, and modern rainwater catchment systems.
Do small modern houses hold their resale value?
Yes, small modern houses hold strong resale value due to growing demand for low-maintenance living, lower energy bills, and urban housing density mandates. Properties with architect-designed features and high-end glass packages consistently command top dollar per square foot.