Custom design benefits center on tailored spatial functionality, precise aesthetic control, and maximized real estate value that generic, off-the-shelf furnishings cannot deliver. By adapting layouts, built-ins, and materials to exact room dimensions and personal routines, bespoke design eliminates wasted floor space and costly trial-and-error purchases. As of August 2026, modern digital design platforms and visualization tools have made these custom advantages accessible without requiring traditional full-service interior design retainers.
Whether you are remodeling a historic property, optimizing a compact floor plan, or planning a full home build, understanding how custom spatial design operates helps you deploy budget effectively. Platforms like Renova AI make it possible to preview custom layout changes and structural modifications from a single phone photo before buying a single material.
What are the primary benefits of custom design over off-the-shelf solutions?
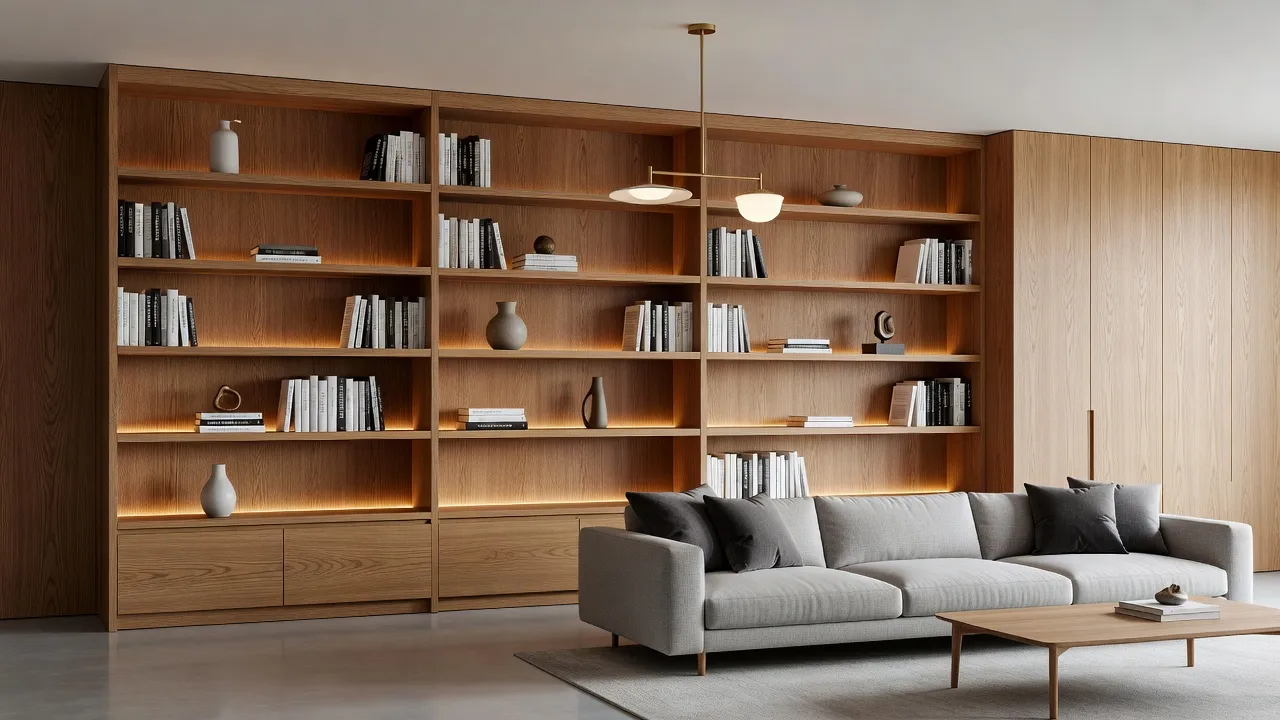
The primary custom design benefits include millimeter-perfect spatial fit, superior material durability, and tailored functionality engineered around your specific daily habits. Generic mass-market furniture is manufactured for average rooms, which often leads to dead space, awkward walkway clearances, and compromised storage.
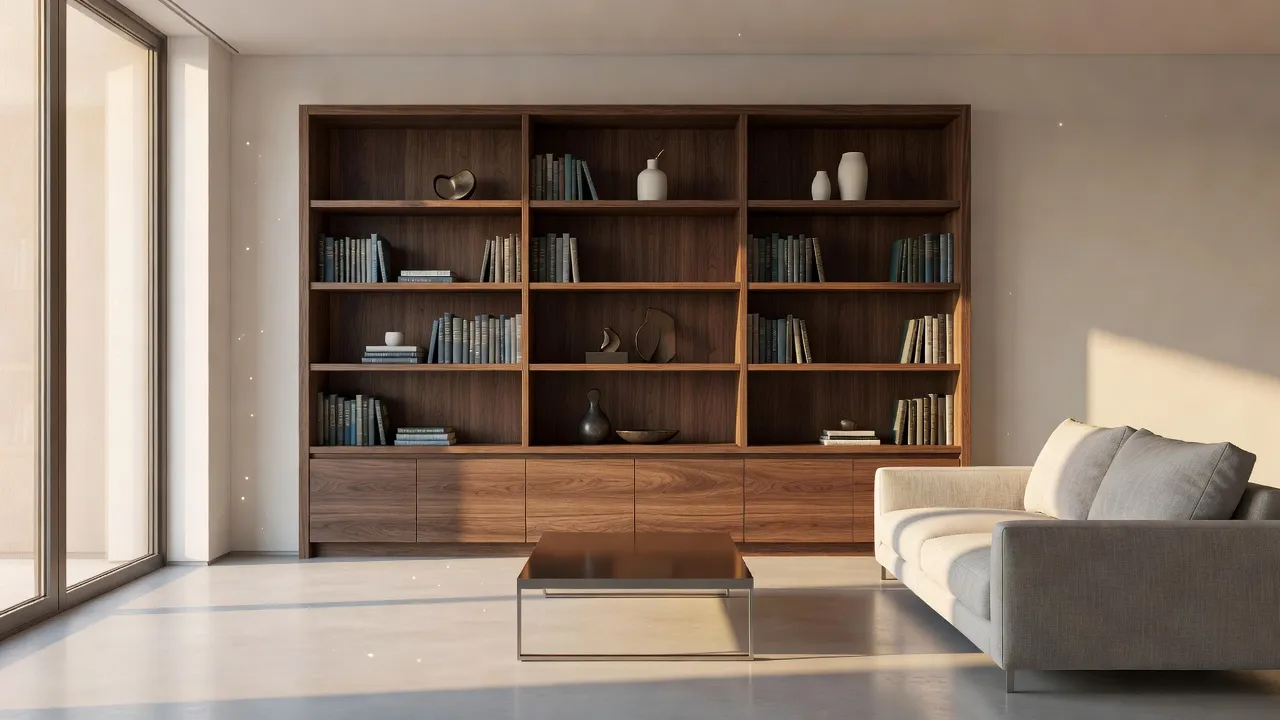
Bespoke architectural elements and tailored furniture solve functional challenges that standard retail items ignore. The primary advantages break down into four distinct structural impacts:
- Maximized usable square footage: Built-in cabinetry and custom furniture utilize vertical height and structural nooks that standard pieces leave empty.
- Engineered material longevity: Custom pieces prioritize solid hardwoods, high-grade joinery, and commercial-spec upholstery over particleboard and veneer.
- Cohesive visual harmony: Every finish, grain, and textile is chosen to match existing trim, flooring, and architectural period details.
- Higher long-term asset value: Built-in custom features increase permanent equity, making homes more attractive to future buyers.
According to research from Wikipedia's overview of interior design, spatial optimization directly influences human behavior, ergonomic efficiency, and daily stress levels within domestic environments. Tailoring a space to your specific physical workflows transforms how a room functions every day.
Comparing approaches: Traditional custom design vs. AI visualizers vs. off-the-shelf decorating
Choosing between full-service custom design, digital visualizers, and standard retail shopping depends on your capital budget, timeline, and exact room constraints. While traditional custom designers offer end-to-end white-glove service, digital tools allow you to test custom architectural ideas independently at a fraction of the cost.
The table below outlines how these three renovation paths compare across key operational variables:
| Design Approach | Best Suited For | Workflow Stage | Typical Investment | Spatial Customization Level |
|---|---|---|---|---|
| Full-Service Interior Architect | Structural renovations and high-budget luxury builds | Complete project oversight from drafting to installation | $5,000 – $25,000+ designer retainer | Maximum (100% bespoke fabrication) |
| Renova AI Visualizer | Rapid concept validation and custom spatial testing | Initial design planning & material preview | $0 (Free tiers / instant app) | High (Virtual custom prompts & 100+ styles) |
| Off-the-Shelf Big Box Retail | Fast, temporary decorating with standard room dimensions | Final accent purchasing | $500 – $3,000 piece price | Minimal (Fixed dimensions & limited finishes) |
By utilizing Renova AI during the initial planning phase, you can test complex layout shifts, wall color swaps, and furniture combinations prior to committing capital to custom carpenters or trades.
How does custom design eliminate spatial friction in awkward room layouts?
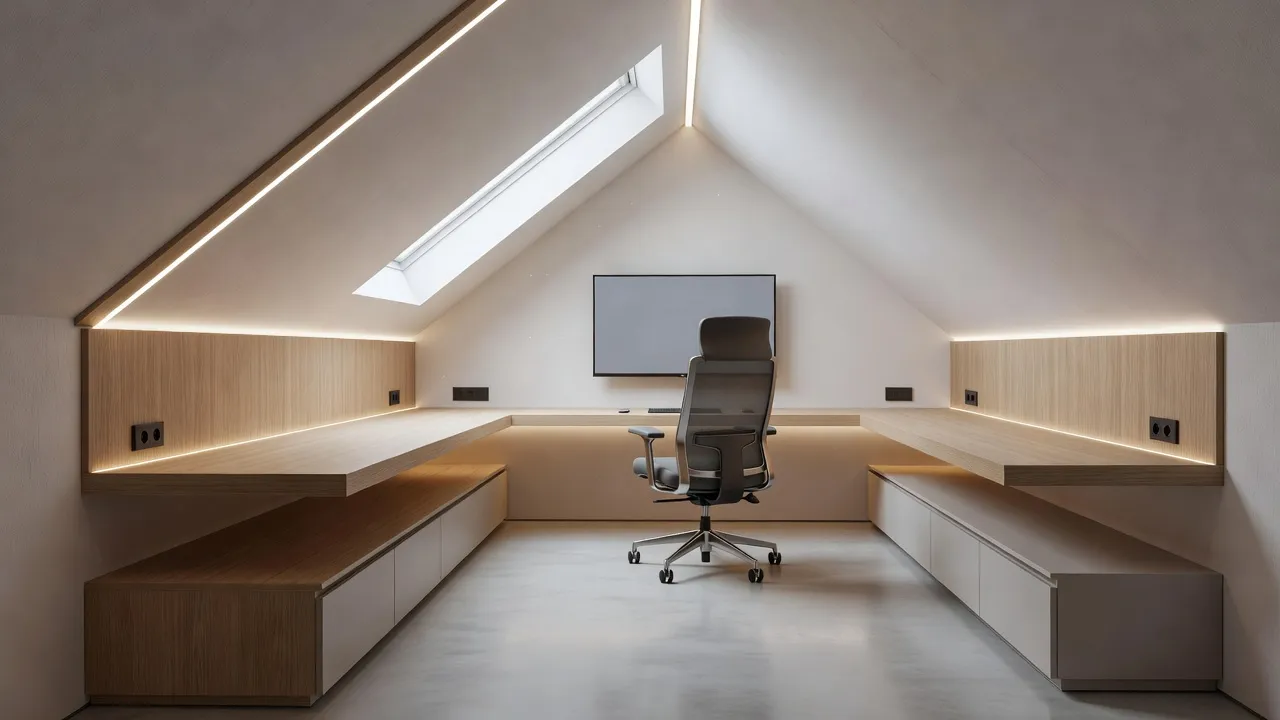
Custom design eliminates spatial friction by engineering built-in solutions for irregular architectural features like sloped ceilings, corner radiuses, and structural support columns. Standard rectangular furniture frequently fails in historic homes or non-traditional layouts, creating unutilized gaps that collect clutter.
In complex floor plans, tailored spatial planning turns awkward structural liabilities into functional features:
- Under-Stair Storage: Converting hollow under-stairs voids into integrated pull-out pantries, wine displays, or reading nooks.
- Radiator & Ductwork Concealment: Crafting custom vented cabinetry that hides mechanical systems while offering top-tier counter surfaces.
- Corner Utilization: Constructing custom L-shaped banquettes or floating corner desks that maximize tight seating areas.
If you are dealing with tricky room proportions, reviewing dedicated guides on living room space planning or strategies for a small apartment can help you identify where standard furniture will fall short.
Why do material limits rule out standard furniture for high-traffic homes?
Standard retail furniture is ruled out for high-traffic environments because light-duty veneers, engineered wood substrates, and low-density foam break down rapidly under heavy daily use. Off-the-shelf pieces are built to meet target price points rather than withstand pets, children, or continuous wear.
When evaluating material durability requirements, specific thresholds force homeowners toward custom solutions:
- Weight Capacity Requirements: Standard retail bookshelves often sag under loads exceeding 30 pounds per shelf, whereas custom solid-ply or hardwood built-ins handle heavy loads without deflection.
- Dimensional Constraints: Pre-fabricated sofas rarely hit exact wall-to-wall niche dimensions, leaving awkward 4-inch gaps that trap debris.
- Upholstery Rub Counts: Off-the-shelf seating frequently utilizes fabric rated below 15,000 double rubs, while custom upholstery allows you to specify commercial-grade performance fabrics rated for 50,000+ double rubs.
According to product durability guides on Bob Vila's home improvement portal, investing in custom cabinetry yields an estimated resale value recovery of 60% to 80%, largely due to the permanent, durable nature of solid construction.
How can you visualize custom room designs before committing capital?
You can visualize custom room designs before spending money by running real-time AI spatial renders that translate your design ideas into photorealistic previews. Historically, testing a custom layout required hiring a CAD draftsman or paying $100+ per hour for 3D rendering services.
Today, advanced software allows you to generate custom room concepts in seconds:
- Instant Visual Rendering: Upload a smartphone photo to test over 100 curated interior and exterior aesthetic styles.
- Custom Change Prompts: Specify exact modifications—such as adding a custom mid-century wooden wall panel or swapping out tile flooring—and see the result immediately.
- Object Removal & Wall Repainting: Clean up existing clutter virtually to evaluate structural proportions before committing to contractors.
For homeowners wanting to test custom concepts without manual editing software, the Renova AI app on iOS handles full spatial transformations automatically. Combining AI tools with established principles of modern interior design ensures your custom ideas remain both stylish and functionally sound.
- Snap Room Photo
- Select Style / Prompt Custom Changes
- Preview AI Render
- Finalize Custom Carpentry & Orders
What are the financial requirements and long-term ROI of custom home design?
Custom home design requires higher initial capital outlays ranging from 15% to 35% above retail prices, but delivers lower lifecycle costs due to durability and equity retention. While big-box items usually require replacement every 3 to 7 years, professionally fabricated custom elements last for decades.
Data published by the National Association of Home Builders indicates that custom storage additions and high-end built-in features rank among the top desired characteristics for prospective buyers in 2026.
| Approach | Year 0 | Year 5 | Year 10 | 15-Year Total |
|---|---|---|---|---|
| Off-the-Shelf | Initial Buy | Replace | Replace | 3x Cost + Waste |
| Custom Built-in | Initial Buy | 1x Cost + Equity Added |
The financial return manifests in three key areas:
- Decreased Replacement Frequency: Solid hardwood joinery and custom architectural elements eliminate periodic wear-and-tear replacements.
- Direct Appraised Value: Built-in architectural features count toward real property appraisals, whereas freestanding retail furniture depreciates to zero.
- Energy and Spatial Efficiency: Custom window treatments and built-in insulation nooks help regulate indoor thermal transfer, lowering monthly utility expenses.
Before placing orders for custom millwork or ordering expensive raw lumber, using an ai room design tool like Renova AI allows you to confirm spatial proportions and color harmonies, preventing costly design errors.
Frequently Asked Questions
What are custom employee benefits packages, with examples like flexible benefits, cafeteria plans, and voluntary benefits?
Custom employee benefits packages are tailored compensation plans designed by employers to offer choices tailored to individual workforce needs. Key examples include cafeteria plans under IRS Section 125, flexible spending accounts (FSAs), voluntary benefits like pet insurance or legal aid, and customizable wellness stipends.
What are the best platforms and providers for custom employee benefits administration?
Top platforms for administering custom employee benefits packages include modern HRIS platforms like Rippling, Gusto, Zenefits, and enterprise administration providers like Sequoia and Navigation Financial. These systems automate open enrollment, voluntary benefit selections, and payroll deductions.
Why is custom interior design more expensive than retail furniture?
Custom interior design costs more due to single-piece fabrication, high-grade materials, specialized craftsmanship, and precision fitting. Retail furniture saves money through high-volume factory assembly lines, which often utilize lower-cost materials like particleboard.
How long does a custom furniture or built-in project usually take?
A custom built-in or furniture project typically takes 4 to 12 weeks from initial concept approval to final installation. The timeline depends heavily on material availability, workshop lead times, and structural complexity.
Can custom design increase my home's appraisal value?
Yes, built-in custom features like architectural millwork, custom closet systems, and high-end built-in cabinetry add directly to a home's real property appraisal value. Freestanding furniture is personal property and does not add to real estate value.
How do I accurately measure my space before ordering custom furniture?
Measure room dimensions at three points (floor, mid-wall, ceiling) to account for uneven walls. Always account for doorway clearances, hallway turns, electrical outlets, heating vents, and baseboard overhangs.
Is custom design worth it for small apartments?
Yes, custom design is often most valuable in small apartments where every square inch matters. Built-in storage, fold-away desks, and tailor-made seating maximize usable floor space in ways standard retail furniture cannot.
What is the easiest way to test custom room ideas without paying a designer?
Using AI interior design visualizers like Renova AI allows you to instantly upload a photo of your space and preview custom layout, wall, floor, and styling changes without manual drafting or design fees.