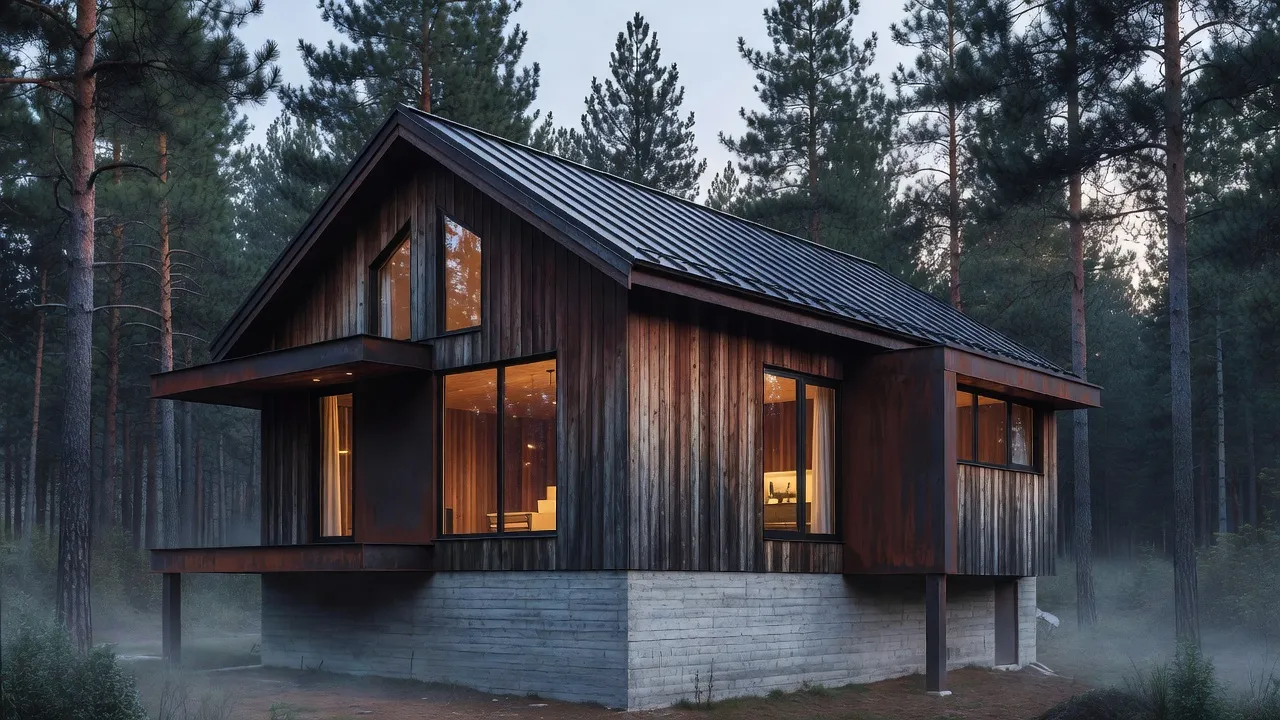
A rustic modern house blends raw, natural materials like weathered timber, stone, and Corten steel with clean architectural lines, expansive glass walls, and open-plan spatial flow. This architectural style bridges the warmth of traditional rural structures with the minimalist geometry of contemporary design. Instead of relying on ornamental details, modern rustic homes draw visual interest from texture contrast, site integration, and structural transparency.
Designing or renovating a modern rustic home requires balancing weathered, organic surfaces against crisp industrial edges. Historically, achieving this aesthetic meant relying on expensive architectural renderings or manual mood boards that made it difficult to predict how raw materials would interact. Today, digital design tools have transformed this process. Using visual software like Renova AI, home builders and renovators can upload a photo of an existing space or facade and instantly visualize over 100 architectural styles - including modern rustic and farmhouse concepts - without manual editing or rendering delays.
If you are planning a ground-up build or adapting an existing residence, understanding how leading architects execute this style across different environments will keep your project grounded, durable, and timeless.
What are the common exterior materials in rustic modern houses (cedar, stone, metal, corten)?
The primary exterior materials in modern rustic homes are Western Red Cedar, natural ledge stone, standing seam metal, and Corten weathering steel. These materials are selected because they weather naturally over time, reducing long-term paint maintenance while creating a rich, textured patina that grounds the building into its landscape.
The material selection for modern rustic exteriors has shifted away from synthetic composites and high-gloss finishes toward raw, living surfaces:
- Western Red Cedar & Thermally Modified Wood: Cedar remains the standard for wood siding due to its natural rot resistance. However, as of October 2026, thermally modified ash and pine have gained widespread adoption because heat treatment removes sugars from the wood, preventing warp without requiring chemical stains. Cedar is typically laid in vertical tongue-and-groove or rain-screen configurations.
- Stacked Ledge Stone & Fieldstone: Rather than rounded river rock, modern rustic architecture favors dry-stacked fieldstone, split-face limestone, or granite. Stone is applied as heavy accent walls, chimney massings, or base courses that physically tie the building to the ground.
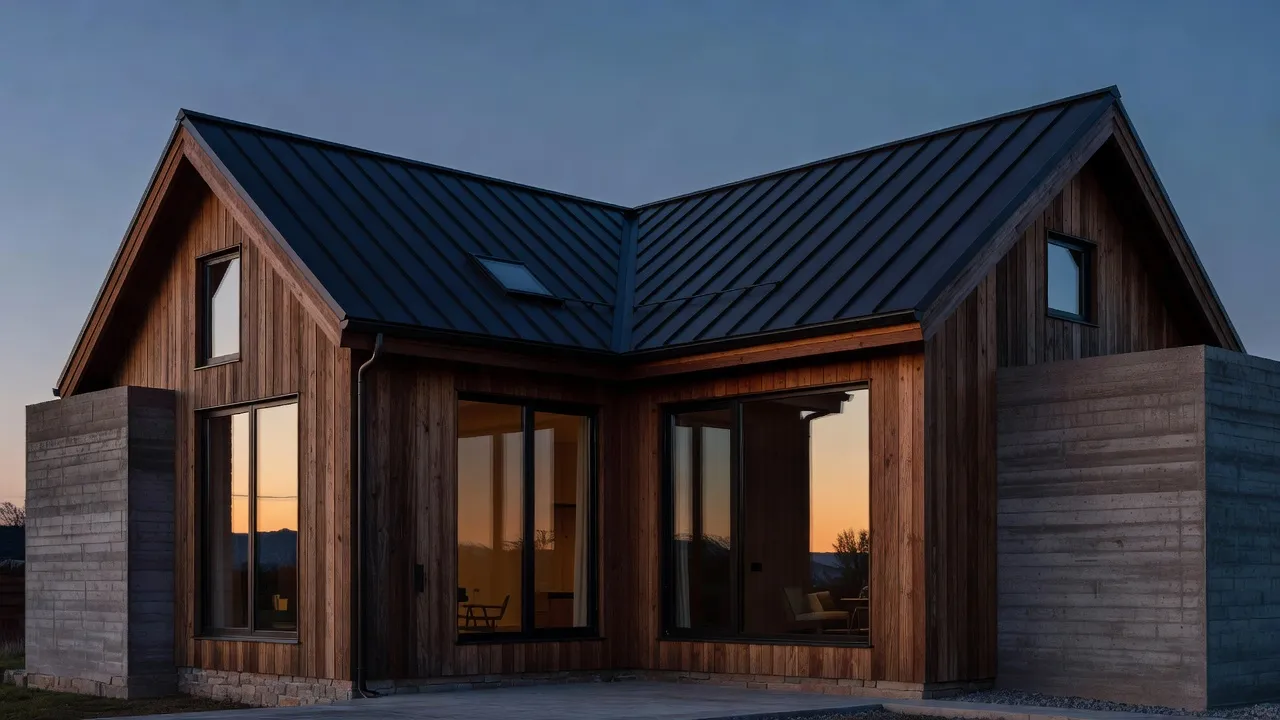
- Standing Seam Steel & Aluminum: Metal roofing and wall panels provide a sharp visual contrast to soft wood grains. Dark bronze, charcoal, and matte black standing seam panels create clean vertical lines that drain water efficiently and offer superior fire resistance.
- Corten Weathering Steel: Corten steel forms a protective rust-like oxide layer when exposed to the elements. This self-sealing patina stops deeper corrosion while producing a deep copper-orange finish that pairs with dark wood and concrete.
What exterior materials does Olson Kundig use in rustic modern house designs?
Olson Kundig relies on raw steel, board-formed concrete, weathered cedar, and massive operable glass panels to build rustic modern homes. Founded in Seattle, the firm is world-renowned for exposing structural steel beams, mechanical pulley systems, and heavy timber framing rather than hiding structural elements behind drywall.
Architect Tom Kundig frequently incorporates kinetic architecture into rustic modern residences. Unfinished I-beams, oversized steel shutters, and hand-cranked gear systems allow occupants to physically open entire walls to the outdoors. According to Olson Kundig's project portfolio, the firm favors materials that age alongside the environment, allowing steel to rust naturally and concrete to show the rough grain of timber formwork.
In projects like the Studhorse High Country Home in Winthrop, Washington, Olson Kundig arranged four distinct structures around a central courtyard. The exterior cladding consists of unpainted corrugated steel and reclaimed wood, designed to withstand extreme winter weather and wildfire risks while matching the muted tones of the surrounding valley.
What exterior materials does Lake|Flato use in its rustic modern house projects (stone, cedar, metal, concrete, glass)?
Lake|Flato utilizes Texas limestone, regional cedar cladding, low-E glass walls, exposed steel frames, and concrete bases across its rustic modern projects. The San Antonio and Austin-based firm prioritizes biophilic design, building structures that respond directly to local climate conditions, wind orientations, and solar angles.
Lake|Flato often employs local stone to build massive thermal spine walls through the center of a home. These walls absorb heat during the day and release it at night, lowering energy consumption. According to architectural case studies on ArchDaily, Lake|Flato frequently pairs native limestone with slim-profile steel posts and broad overhanging roofs clad in standing seam metal.
The firm’s approach to modern rustic homes emphasizes light footprints. Cantilevered porches, screened breezeways, and floor-to-ceiling glass dissolve the boundary between indoor living spaces and the landscape, ensuring that raw material palettes feel lightweight rather than heavy or enclosed.
What rustic modern houses has NOMAD studio designed?
NOMAD Studio has designed compact, high-efficiency modern rustic dwellings such as the NOMAD Micro Home and custom residential pavilions integrated into landscape gardens. Their work focuses on minimizing environmental footprints by pairing prefabricated timber structural panels with streamlined steel detailing.
NOMAD Studio treats small-footprint residential architecture as a exercise in space optimization. Their rustic modern designs utilize light-toned birch plywood interiors paired with dark, weather-resistant exterior metal cladding. By elevating structures off the ground on piers or small concrete pads, NOMAD Studio preserves natural site topography while giving modern cabins a floating appearance among the trees.
For homeowners contemplating a smaller cabin layout or exploring a barn style house architecture project, NOMAD Studio's work demonstrates how clean geometric lines can keep small rustic interiors from feeling cramped.
What rustic modern houses has Bates Masi designed?
Bates Masi + Architects has designed notable coastal rustic modern homes, including the Amagansett Dunes Residence, Mother's Beach House, and the Elizabeth II Residence in New York. Based in East Hampton, the firm reinterprets traditional beach shingle architecture through modern forms, acoustic detailing, and innovative material applications.
Rather than relying on classic rustic woods like knotty pine, Bates Masi uses weathered cedar shingles, Alaskan yellow cedar, and oxidized bronze screens. In their Elizabeth II project, the architects used thick cedar boards with custom-molded profiles to manipulate sound absorption inside and outside the house. According to coverage in Architectural Digest, Bates Masi frequently pairs these timber skins with exposed steel structural ties and concrete floors, creating a refined coastal variation of modern rustic design.
What is CLB Architects' Teton project in Jackson, Wyoming, with its rusted steel and timber exterior?
CLB Architects' Teton Residence in Jackson, Wyoming, is a modern rustic home defined by a dramatic pitched roof, heavy timber framing, and a continuous skin of rusted Corten steel and hemlock siding. The design pays homage to traditional Western barn typologies while incorporating floor-to-ceiling glass openings that frame views of the Grand Teton mountain range.
Located in a high-alpine valley, the Teton project uses materials engineered for heavy snow loads and harsh UV exposure. CLB Architects selected Corten steel wall panels that develop a deep brown-orange patina over time, requiring zero exterior paint or sealant treatments. The timber elements are stained in dark, earthy tones to blend into the surrounding aspen and evergreen groves. Indoors, clean plaster surfaces and smooth oak floors contrast against the rugged exterior metal shell.
Scenario-based applications: Which modern rustic design fits your project?
Choosing the right material combination and structural layout depends entirely on your site location, local climate, budget, and building constraints. Below are four common build scenarios where modern rustic architecture excels, along with the material specifications required for each.
1. Mountain and High-Slope Builds (High Fire & Snow Resistance)
Builds in alpine environments face severe temperature swings, heavy snow drift, and elevated wildfire risks. Traditional wood siding can present a fire hazard if not properly specified.
- Primary Materials: Corten steel rain-screens, non-combustible standing seam metal roofing, board-formed concrete lower levels, and interior heavy timber beams.
- Architectural Focus: Stepped foundations that follow slope contours, steep single-pitch roofs to shed snow, and triple-pane metal-clad windows to eliminate thermal bridging.
- Design Strategy: Keep raw timber elements protected under deep roof overhangs, using metal and concrete on exposed lower walls.
2. Coastal and High-Humidity Environments (Salt & Moisture Protection)
Coastal modern rustic homes require materials that tolerate salt spray, wind-driven rain, and high humidity without rusting out or rotting within a few seasons.
- Primary Materials: Alaskan yellow cedar shingles, marine-grade stainless steel fasteners, thermally modified ash cladding, and anodized aluminum window frames.
- Architectural Focus: Elevated pier foundations, open-slat rain-screen siding that allows air to circulate behind wood panels, and screened porch transitions.
- Design Strategy: Avoid raw Corten steel near saltwater environments, as continuous salt moisture prevents the protective oxide skin from stabilizing, causing premature deterioration. Opt for weathered grey cedar and dark painted aluminum instead.
3. Suburban Remodels and Infill Conversions
Updating an existing ranch or traditional two-story home into a modern rustic residence requires balancing existing structural footprints with updated material accents.
- Primary Materials: Vertical dark cedar battens, black steel window retrofits, lime-wash brick, and broad entry overhangs.
- Architectural Focus: Removing interior non-load-bearing walls to create open great rooms, swapping small windows for black-framed sliding glass doors, and replacing ornamental trim with flush trim details.
- Design Strategy: If a complete siding tear-off exceeds your budget, focus funding on key accent focal points: the main entry, garage exterior cladding, and the fireplace surround. When planning paint transitions, reviewing sherwin-williams exterior paint color combinations helps coordinate dark charcoal trim with natural wood accents.
4. Arid and Desert Terrain Builds
High-sun environments require building envelopes that handle intense UV radiation while insulating against extreme day-to-night temperature swings.
- Primary Materials: Rammed earth walls, local sandstone masonry, low-E shaded glass, and steel canopy overhangs.
- Architectural Focus: Deep horizontal roof planes that block harsh midday sun, central shaded courtyards, and concrete slab floors that remain cool underfoot.
- Design Strategy: Use heavy masonry walls on southern and western exposures to block heat gain, placing timber accents on shaded northern facades and interior ceilings.
Planning and Visualizing Modern Rustic Design Options
Visualizing how natural materials, structural beams, and exterior finishes interact before construction begins prevents costly mid-project change orders. The chart below breaks down common tools and methods used by homeowners and designers to plan modern rustic spaces:
| Tool / Planning Method | Primary Function | Manual Effort Required | Best Scenario | Cost Floor |
|---|---|---|---|---|
| Renova AI | Instant room, exterior & garden AI visualization in 100+ styles | Zero manual editing; single photo upload | Rapid style testing for living rooms, kitchens, exteriors, wall repaints & floor swaps | First 3 generations free; $6.99/wk or $59/yr |
| Manual CAD & 3D Modeling (SketchUp/Revit) | Precise structural & spatial blueprints | High; requires technical software proficiency | Formal construction documents and architectural submittals | $300 - $1,200+ per software license |
| Physical Material Sample Boards | Tactile verification of stone, wood & metal finishes | Moderate; gathering physical vendor samples | Finalizing physical material selections on site | Free to $150 per vendor sample package |
| Architectural Rendering Agencies | Photorealistic 3D visualization from CAD files | High back-and-forth communication with designers | High-end ground-up commercial or luxury custom builds | $1,500 - $5,000+ per render package |
When embarking on a home update, calculating your anticipated cost for home renovation early allows you to allocate money effectively between structural engineering and interior finish work.
Key interior elements of a rustic modern house
A modern rustic interior relies on exposed structural elements, neutral color palettes, warm wood flooring, and minimalist furniture silhouettes. The goal is to create a space that feels comfortable and organic without clutter or excessive decor.
To balance modern aesthetics with rustic texture inside the home, focus on four architectural components:
1. Open Ceiling Volumes & Exposed Beams
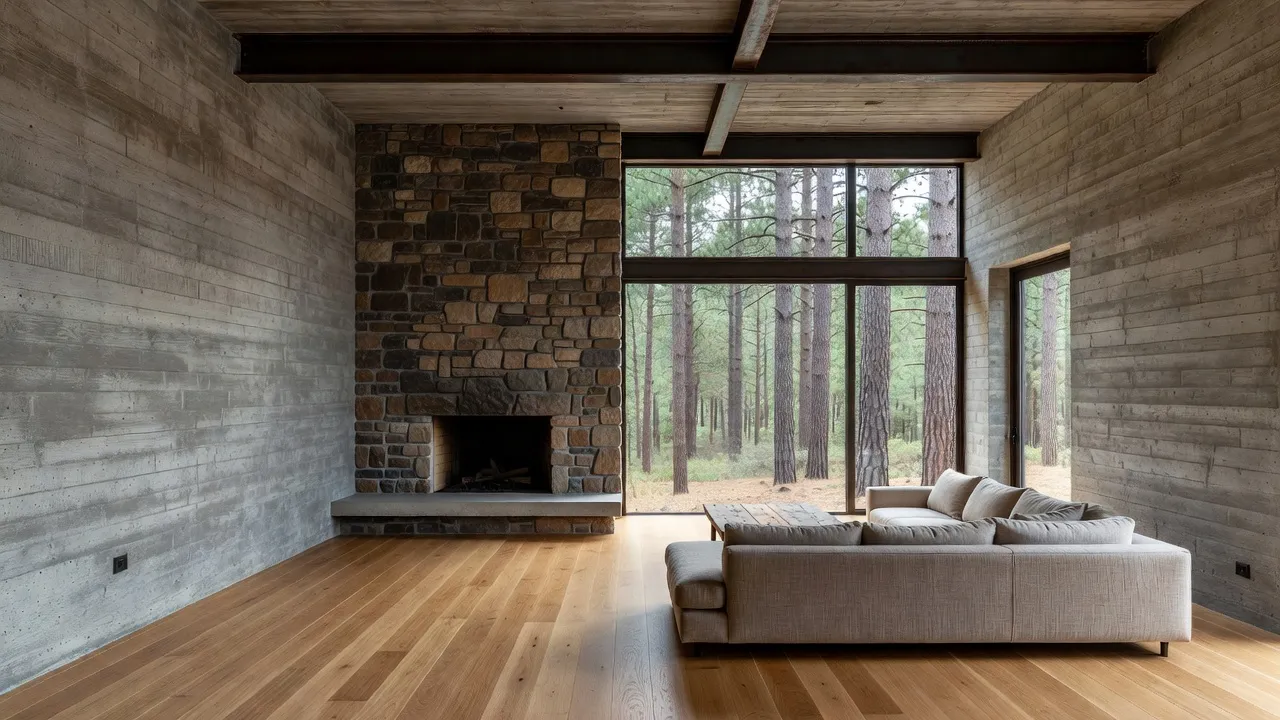
Modern rustic living rooms usually feature vaulted ceilings supported by exposed timber trusses or dark steel I-beams. Rather than hiding structural framing, the architecture leaves joists and tie-rods visible. Pairing dark ceiling beams with crisp white or cream plaster ceilings keeps high spaces feeling grounded.
2. Dry-Stack Stone Fireplace Massing
The fireplace serves as the anchor of the modern rustic great room. Instead of traditional mantle surrounds with decorative molding, modern rustic fireplaces feature floor-to-ceiling stone massings. Dry-stack installation techniques eliminate visible mortar joints, creating a continuous stone column that draws the eye upward.
3. Broad-Plank Hardwood Flooring
Flooring choices lean toward wide-plank white oak, heart pine, or wire-brushed walnut finished with matte oil coatings. Wide planks (7 to 10 inches) reduce the number of seam lines across a room, creating a cleaner floor plane. For homeowners testing different wood finishes, downloading the Renova AI app on iOS makes it easy to snap a picture of a room and test floor swaps instantly.
4. Integrated Steel & Glass Partitioning
Black steel-framed glass doors and windows (often called French industrial or Critall-style doors) separate entryway foyers, home offices, and wine rooms without blocking light. The sharp black metal grid lines contrast with natural wood cabinets and wool textiles.
Frequently Asked Questions
What is the difference between rustic modern and modern farmhouse styles?
Rustic modern design emphasizes raw architectural materials like Corten steel, board-formed concrete, heavy timber, and floor-to-ceiling glass, often drawing inspiration from mountain or industrial landscapes. Modern farmhouse relies more heavily on painted white board-and-batten siding, metal gooseneck light fixtures, shaker cabinetry, and cozy country decor elements.
Is Corten steel expensive to use on a house exterior?
Corten weathering steel generally costs more upfront than standard vinyl or lap siding, ranging from $15 to $25 per square foot installed. However, because Corten steel forms its own protective oxide coating, it requires zero painting, staining, or ongoing surface maintenance, making its long-term cost competitive over 20 to 30 years.
What interior paint colors work best in a modern rustic house?
Warm off-whites, greige, soft mushroom tones, dark charcoal, and muted olive greens work best in modern rustic interiors. These colors complement natural wood grain and stone without overwhelming the space. Pure bright white can feel too sterile against heavy rustic timber, so creamy undertones are generally preferred.
How do you make a modern house feel more rustic without major construction?
You can add rustic warmth to a modern home by introducing wide-plank wood furniture, installing reclaimed timber ceiling beams, swapping light fixtures for matte black or oxidized brass designs, adding a dry-stack stone veneer to your fireplace, and layering textured natural textiles like wool, leather, and linen.
Can you build a rustic modern home in a suburban neighborhood?
Yes, modern rustic homes adapt well to suburban contexts by scaling back industrial elements and using regional materials. Using vertical cedar accent panels, dark trim colors, clean garage door lines, and stone entry features allows a suburban home to achieve a modern rustic look while respecting local community guidelines.
What type of metal roof is best for a rustic modern house?
Standing seam steel roofing with a concealed fastener system is the ideal choice for modern rustic homes. Dark bronze, matte black, and charcoal metal roofs offer a 40- to 50-year lifespan, excellent fire resistance, and clean vertical lines that complement natural timber siding.