

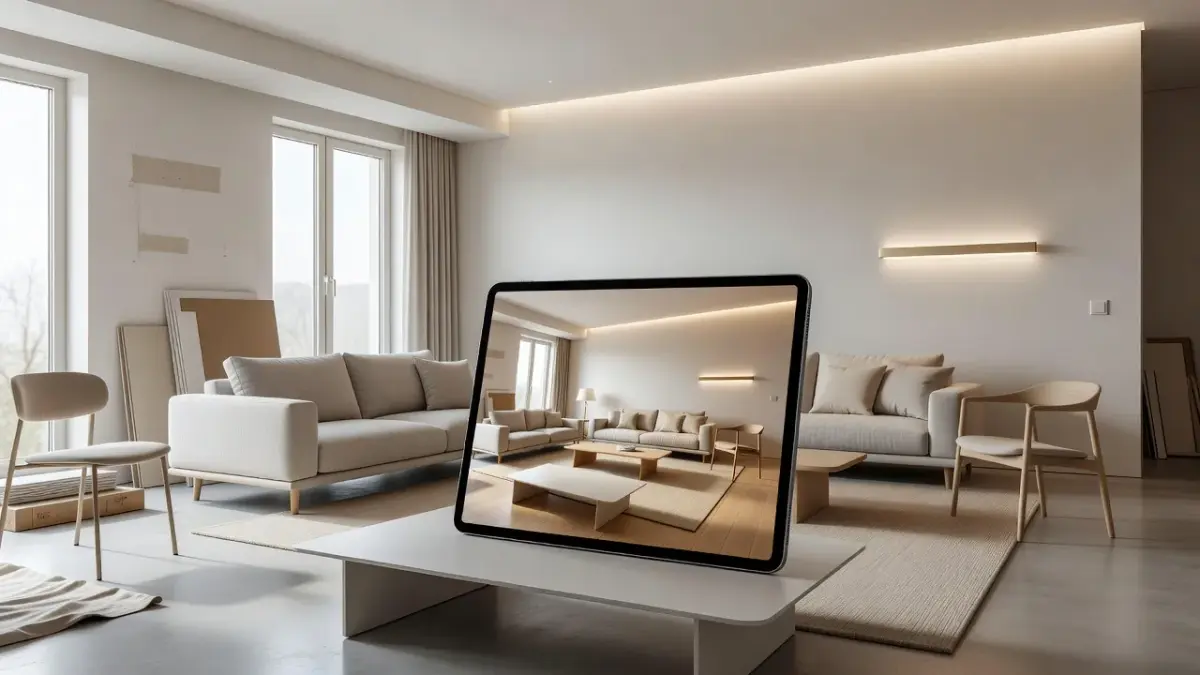
The best AI tools for home renovation depend on whether you need instant visual ideation, precise CAD floor plans, or contractor-level cost estimation. Design professionals typically combine spatial scanning applications with automated 3D rendering engines to bridge the gap between initial concepts and final construction documents. If you need rapid visual ideation on iOS without manual masking or CAD drafting, Renova AI is an iPhone app that redesigns rooms, exteriors, and gardens by snapping a photo. It automatically generates over 100 architectural styles without requiring manual editing, helping home renovators visualize changes before buying materials.
Choosing the right remodel ai app requires understanding where each tool sits in the project lifecycle. A computer vision app designed for instant aesthetic changes cannot generate municipal building permits, while contractor management software is far too complex for simple room restyling. For a wider comparison, see these redesign app options for home interiors and software UI.
What are the best AI tools for home renovation that designers and contractors recommend?
The best AI tools for home renovation fall into three distinct categories: visual redesign platforms, spatial floor plan generators, and contractor management software. Homeowners looking to restyle rooms use computer vision generators, while licensed architects rely on computer-aided design (CAD) integrations to draft blueprints.
Every renovate ai tool has specific hardware and skill requirements that rule it out for certain users. For instance, high-end spatial scanners require modern smartphones equipped with LiDAR sensors, while professional drafting platforms require technical training in building codes and load-bearing layout rules.
| Tool | Workflow Stage | Core AI Capability | Main Limitation or Rule-Out | Pricing Structure |
|---|---|---|---|---|
| Planner 5D | Floor Planning & 3D Drafting | Plan recognition from 2D sketches | Requires manual adjustment for custom millwork | Free tier; subscriptions from $19.99/mo |
| Renova AI | Concept & Visual Ideation Stage | Instant room, exterior, and garden restyling | iOS only; does not export CAD or vector files | 3 free generations, then $6.99/wk or $59/yr |
| Magicplan | Site Measurement & Estimating | AR wall detection & floor plan generation | Requires camera calibration; high precision needs LiDAR | Free trial; paid plans from $9.99/mo |
| Matterport | 3D Spatial Capture | Spatial digital twin creation from scans | High hardware cost for professional camera rigs | Free plan; starter plans from $9.99/mo |
| Houzz Pro | Client Management & Takeoffs | Automated room visualizer and 3D takeoffs | Complex interface built strictly for registered businesses | Plans start around $149/mo |
| Buildertrend | Construction Management | Automated scheduling and cost forecasting | Expensive enterprise fee structure unsuitable for DIYers | Base packages start above $300/mo |
Pricing and feature availability verified as of November 2026.
Which AI tools do interior designers recommend for remodeling, such as Morpholio Board and Planner 5D?
Interior designers recommend Morpholio Board for concept moodboards and Planner 5D for automated 2D-to-3D floor plan conversion. Professional designers rely on these applications because they translate rough client ideas into accurate spatial proportions before construction begins.
How does Planner 5D use AI for floor plans and 3D rendering?
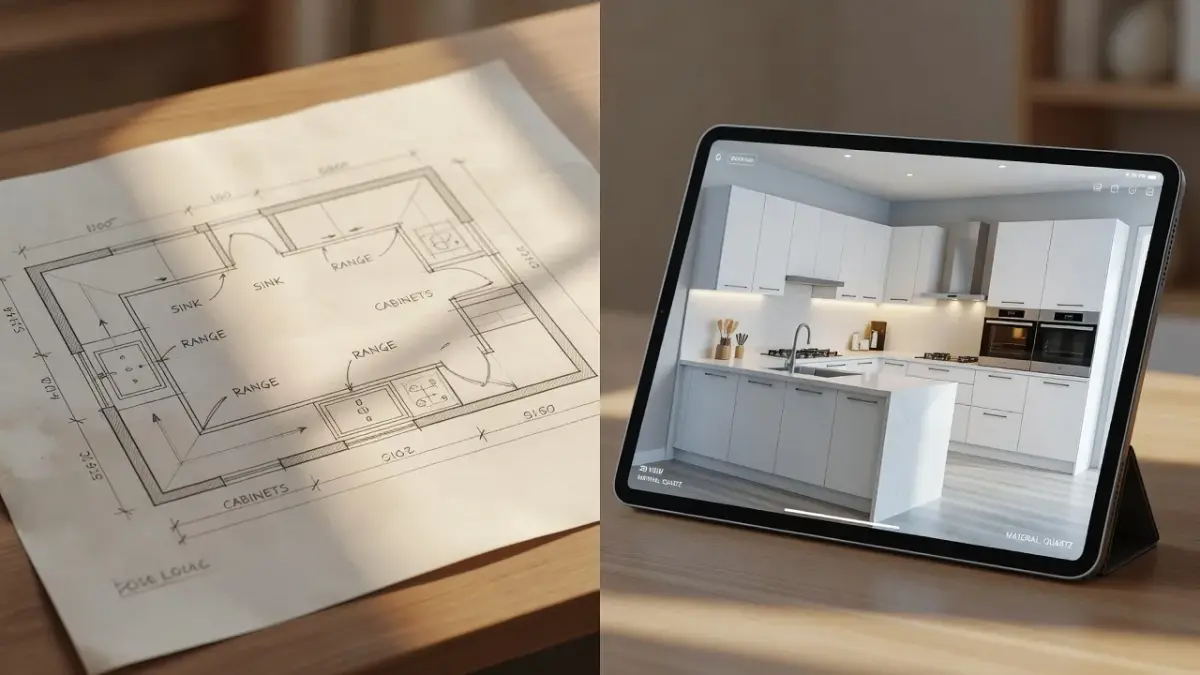
Planner 5D uses machine learning algorithms to convert uploaded hand-drawn sketches into editable 3D floor plans within seconds. According to the official Planner 5D platform features, the system recognizes doors, windows, and load-bearing walls automatically.
However, Planner 5D rules itself out for quick visual ideation if you do not want to build a room skeleton manually. Custom cabinetry and complex ceiling vaults still require manual 3D modeling adjustments on desktop browsers.
Can Morpholio Board generate AI design moodboards for client presentations?
Yes, Morpholio Board uses smart object extraction to pull products from web photos and arrange them into structured room moodboards. It automatically removes image backgrounds and matches color palettes across furniture items.
The main trade-off is platform availability. Morpholio Board is optimized specifically for Apple iPad OS and pencil input, ruling out desktop Windows users who need traditional mouse-and-keyboard rendering workflows.
What makes specialized AI tools different from generic image generators?
Specialized renovation AI applications preserve room perspective, structural boundaries, and lighting geometry better than standard text-to-image AI tools. Generic image generators often alter window locations or collapse support pillars because they lack spatial depth maps. Specialized interior modeling tools anchor digital furniture directly to the room's floor plane. Here is how AI re-styles rooms from a single photo without manual floor mapping.
Renova AI: Instant Room and Exterior Redesign Without Manual Editing
Renova AI is a visual redesign app for iPhone that transforms interior rooms, home exteriors, and garden landscapes without requiring manual masking. Unlike complex desktop software that forces users to trace walls or install CAD plugins, the platform processes standard smartphone photos using specialized vision models.
If you are evaluating AI room design tools, the primary challenge is overcoming the technical learning curve. Renova AI simplifies this early concept phase by applying architectural aesthetics directly to your existing space.
RENOVA AI WORKFLOW
Three steps run in order, each leading into the next:
- Step 1: Snap Photo. Capture interior, exterior, or garden.
- Step 2: Pick Style. Choose from 100+ architectural styles (Modern, Japandi, Boho, Art Deco).
- Step 3: Redesign. AI processes lighting & wall swaps in seconds with zero manual editing.
The application serves several practical room transformations across home remodeling projects:
- Specific Room Remodeling: Redesign living rooms, bedrooms, hallways, bathrooms, and kitchens by selecting targeted style presets.
- Surface and Material Swaps: Perform instant wall repainting and floor replacement to test materials like hardwood, vinyl, or tile before buying samples.
- Exterior and Landscape Design: Apply fresh paint, cladding, and architectural updates to home facades and yard spaces.
- Object Removal and Custom Prompts: Remove existing furniture or type custom text prompts to adjust room lighting and decorative accents.
Pricing and Access: The app provides 3 free generations upon download, allowing homeowners to test the engine on their own spaces. Unlimited rendering access costs $6.99 per week or $59 per year. The platform is built exclusively as an iPhone app, ruling out desktop-only workflows but offering maximum portability during site visits.
What are the best AI and AR visualization apps for home remodeling, like Magicplan and Matterport?
Magicplan and Matterport are the leading visual capture apps, using augmented reality and computer vision to turn physical spaces into digital assets. These platforms focus on exact spatial measurement rather than decorative interior styling.
How does Magicplan capture room dimensions using AR and AI?
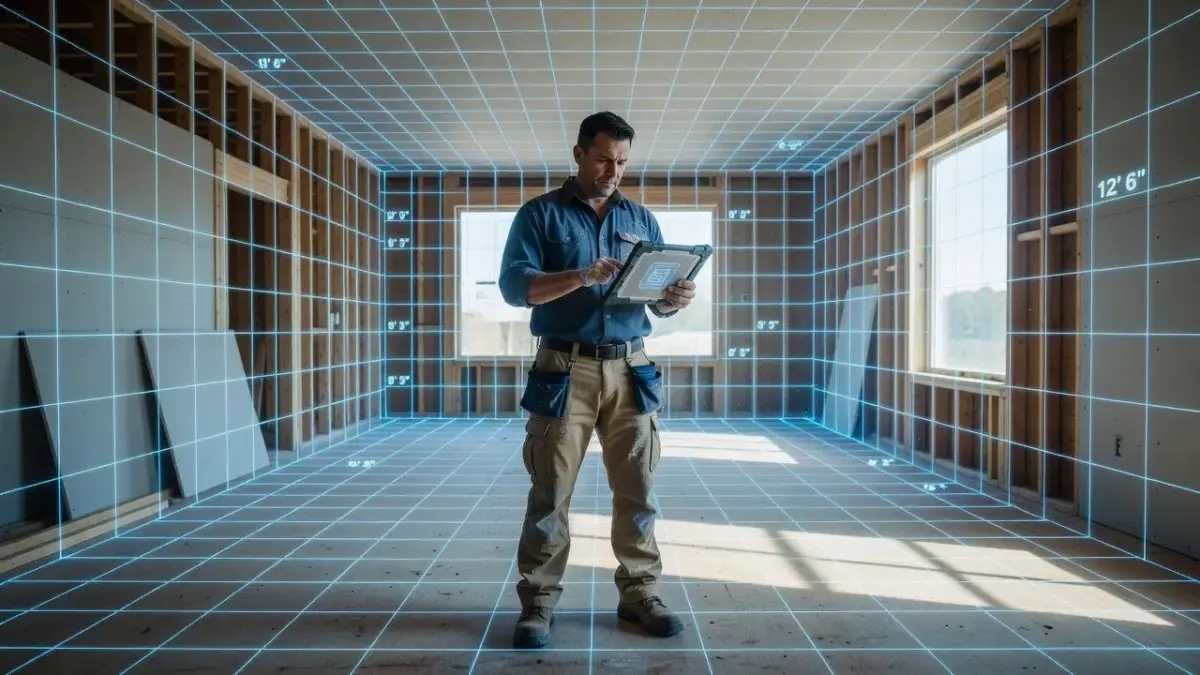
Magicplan uses your smartphone camera and augmented reality markers to measure walls, doors, and ceiling heights automatically. As documented on the Magicplan features page, the app calculates square footage and estimates building materials as you scan the room.
The key limitation is hardware dependency. While it runs on standard mobile devices, achieving sub-inch accuracy requires a device equipped with a hardware LiDAR sensor, ruling out budget smartphones for professional site surveys.
The block is titled SPATIAL CAPTURE SPECTRUM and compares two products side by side, with Magicplan in the left column and Matterport in the right. Each column lists three features, and a final row in each column gives its "Best for" audience.
| Magicplan | Matterport |
|---|---|
| 2D/3D Floor Plans | Photorealistic 3D Twins |
| Material Takeoffs | Virtual Walkthroughs |
| Mobile AR Scanning | High-End Spatial Scans |
| Best for Contractors | Best for Real Estate |
Why do contractors use Matterport for 3D spatial capture and digital twins?
Contractors use Matterport to create photorealistic 3D digital twins that allow remote site walkthroughs and structural measurements. According to technical specifications published by Matterport spatial data systems, the platform builds point clouds that integrate directly into BIM software like Autodesk Revit.
Matterport rules itself out for quick DIY budget planning. Processing complex 3D scans requires ongoing cloud hosting subscriptions, and professional capture requires specialized camera hardware or motor-driven phone mounts.
Which AI estimating and project management tools do contractors recommend for remodeling?
Contractors recommend AI-assisted estimating tools like Clear Estimates and integrated management suites to calculate material pricing and labor allocations. These systems pull real-time supply costs to prevent budget overruns during active remodels.
How do AI estimation engines calculate material costs and labor?
AI estimation engines calculate costs by cross-referencing digitized floor plans with localized regional price indexes for lumber, drywall, and trade labor. Instead of typing spreadsheet formulas manually, contractors import scanned room dimensions to generate itemized proposals.
If you are managing your own project expenses, comparing automated software outputs against free home renovation cost estimator spreadsheets helps catch unaccounted contractor markups.
What limitations exist in automated renovation cost tools?
Automated estimation tools cannot detect hidden structural damage, outdated electrical wiring, or corroded plumbing hidden inside walls. AI algorithms calculate costs based strictly on surface square footage and visible parameters.
- Unseen Water Damage: Subfloor rot behind tile must be inspected manually.
- Code Upgrades: Local municipal permit changes are rarely updated real-time in general algorithms.
- Custom Joinery: Standard AI material tables misprice bespoke carpentry and custom stonework.
Do Buildertrend and CoConstruct have useful AI features for contractors?
Yes, Buildertrend and CoConstruct utilize predictive AI algorithms for jobsite scheduling, client communication tracking, and automated financial forecasting. Both platforms belong to a unified software ecosystem designed to streamline residential construction management.
According to product documentation from Buildertrend contractor management solutions, the platform's intelligent automation highlights potential project delays by comparing historical subcontractor performance against current weather patterns and supply availability.
Buildertrend AI Features includes three features. Each feature has one note listed beneath it:
- Automated Financial Forecasting
- Real-time variance tracking against initial bids
- Predictive Job Scheduling
- Adjusts timelines based on supply chain bottlenecks
- Smart Communication Logs
- Summarizes client-contractor messages into action items
However, these enterprise platforms rule themselves out for individual homeowners or small trade specialists. Annual subscription costs often run into thousands of dollars, making them impractical unless you are running a high-volume residential remodeling firm.
What AI features does Houzz Pro offer for remodeling?
Houzz Pro offers AI-powered 3D floor plan visualizers, automated material takeoff tools, and machine-learning lead generation filters. The software targets residential remodeling contractors and interior designers who need sales tools alongside project management.
As detailed on the official Houzz Pro platform overview, the system allows pros to take a 2D floor plan photo and convert it into a walkable 3D render for clients. It also uses computer vision to measure wall dimensions from uploaded photos, generating rapid material orders for tile and paint.
Houzz Pro Workflow Integration:
Scan Room/Plan -> AI 3D Render -> Auto Takeoff (Tile/Paint) -> Client Estimate
The primary limitation of Houzz Pro is its walled-garden ecosystem. Rendering tools and takeoffs are locked behind a paid contractor subscription that requires monthly commitments, making it unsuitable for one-off DIY home upgrades.
How to choose the right renovate AI tool for your specific project
To choose the right renovation AI tool, match the software's primary output against your project's current phase. Using high-end CAD software for simple color brainstorming wastes time, while relying on visual generators for structural planning leads to construction errors.
DECISION MATRIX
The decision starts with the question "What is your primary goal?" It branches into two options placed side by side: Visual Ideation on the left and Spatial & CAD on the right. Each option has its own follow-up question directly beneath it, and each question branches into a Yes answer (left) and a No answer (right).
| Primary goal | Follow-up question | Answer | Tool |
|---|---|---|---|
| Visual Ideation | Is it iOS? | Yes | Renova AI |
| Visual Ideation | Is it iOS? | No | Web AI |
| Spatial & CAD | Do you have LiDAR/iPad? | Yes | Magicplan |
| Spatial & CAD | Do you have LiDAR/iPad? | No | Planner 5D |
Follow this framework based on your project goals:
- For Instant Visual Inspiration: Use an ai remodeling app on mobile like Renova AI. Snap a photo of your existing room or exterior to test styles in seconds without drawing floor plans.
- For Space Planning and Furniture Layouts: Use Planner 5D or Morpholio Board. These applications help you arrange furniture to scale before making heavy purchases. Homeowners seeking budget-friendly web design options can evaluate free AI interior design platforms for basic layout testing.
- For Architectural Blueprints and Measurements: Use Magicplan or Matterport. These tools require precise optical scanning to capture true wall lengths for permitting.
- For Full Contractor Project Management: Upgrade to Houzz Pro or Buildertrend. These suites manage subcontractor schedules, line-item bids, and client invoicing under one roof.
Frequently Asked Questions
What is the best AI app for home renovation visual concepts?
Renova AI is an effective choice for instant visual ideation on iPhone. It transforms photos of interior rooms, exteriors, and gardens into over 100 architectural styles without requiring manual editing or masking.
Can AI design tools generate real building blueprints?
No, most consumer AI tools generate visual concepts or 3D models rather than structural engineering blueprints. Professional architects use AI-assisted CAD platforms like Autodesk Revit or Vectorworks to draft permit-ready construction documents that comply with local building codes.
How accurate are AI room scanning apps like Magicplan?
AR room scanning applications achieve within 1% to 2% dimensional accuracy when running on smartphones equipped with hardware LiDAR sensors. Standard camera-only mobile devices may experience minor spatial drift, requiring manual tape-measure verification on critical wall dimensions.
Are there free AI renovation apps available?
Yes, several platforms offer free trial tiers. Renova AI provides 3 free generations upon download, Planner 5D offers a restricted free drafting interface, and Magicplan permits free room scanning prior to exporting high-resolution plan files.
What is the difference between a virtual staging app and a renovation AI app?
Virtual staging applications insert digital furniture items into empty property listing photos for real estate sales. Renova AI and renovation modeling tools alter the underlying structural surfaces, wall finishes, flooring, lighting, and exterior architecture to model actual construction changes.
Can AI estimate total home renovation costs accurately?
AI estimation software calculates reliable baseline costs for materials and standard labor by pulling localized price indexes. However, algorithms cannot account for hidden rot, outdated wiring behind walls, or custom contractor markups, requiring physical site inspections for final bids.
Do I need a LiDAR camera to use renovation AI tools?
You do not need LiDAR for visual style generators like Renova AI, which process standard 2D smartphone photographs. Precise spatial measurement applications like Magicplan or Matterport perform significantly better with LiDAR hardware, but basic 2D sketching tools function without it.
How do contractors use AI software on active jobsites?
Contractors use platform automation within Buildertrend, CoConstruct, and Houzz Pro to convert room scans into itemized material takeoffs, update subcontractor schedules, track supply deliveries, and process client change orders in real time.