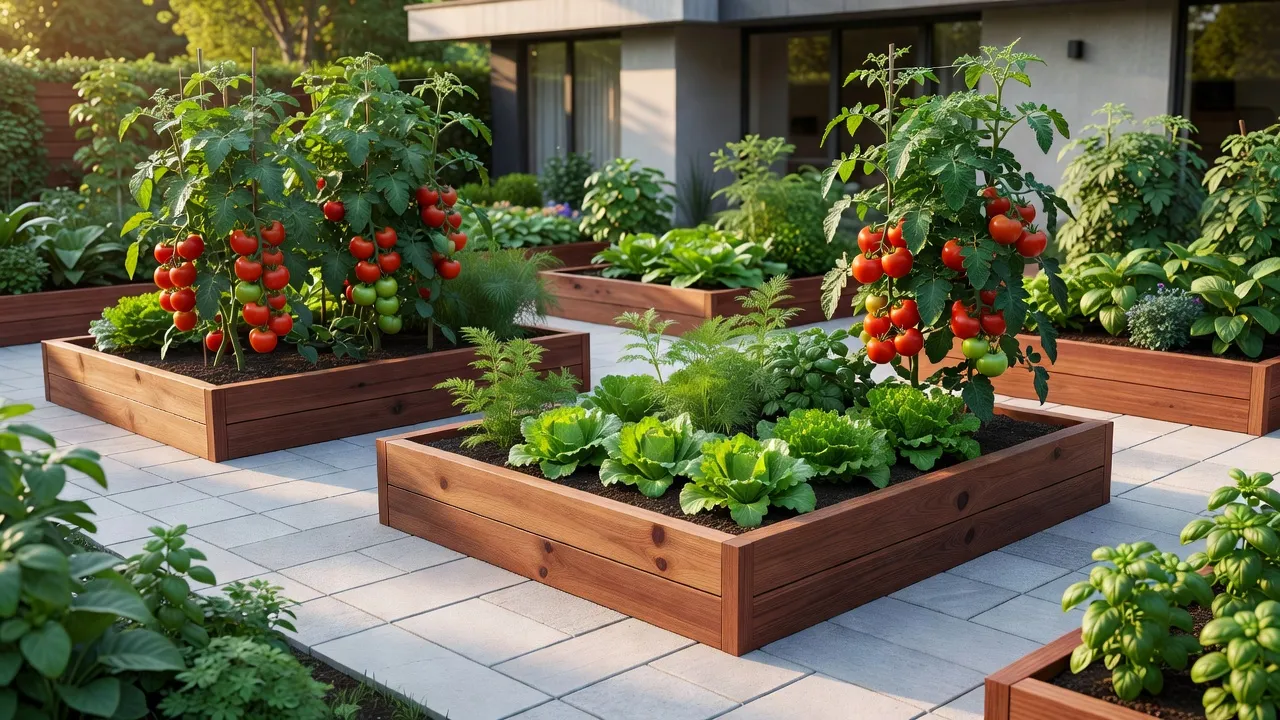
Designing a raised garden bed layout requires establishing 4-foot maximum bed widths, 3-foot pathways, and proper sun orientation across six straightforward steps. Following this structured plan takes about two to four hours of planning and yields an ergonomic, high-yield vegetable patch that minimizes weed pressure and eliminates back strain.
Designing a raised garden layout is primarily determined by one critical variable: human reach. If a bed is too wide to weed without stepping on the soil, soil compaction reduces root growth and crop yield. Setting exact dimensions around physical reach upfront saves hundreds of dollars in wasted lumber and potting mix.
Raised Garden Layout Steps at a Glance
The summary table below breaks down each stage of designing your raised garden bed design layout, including estimated completion times, key tool requirements, and expected material costs.
| Step | Focus Area | Estimated Time | Key Tools Required | Typical Cost |
|---|---|---|---|---|
| Step 1 | Site Evaluation & Sun Mapping | 1 - 2 Hours | Compass or phone app, tape measure | $0 |
| Step 2 | Bed Dimensioning & Reach Rules | 30 Minutes | Graph paper or visualization app, measuring tape | $0 - $15 |
| Step 3 | Pathway & Access Planning | 30 Minutes | Stakes, string line, wheelbarrow | $10 - $30 |
| Step 4 | Material & Frame Selection | 1 Hour | Calculation sheet, lumber list | $150 - $600 |
| Step 5 | Crop Zoning & Height Mapping | 1 Hour | Seed packets, plant grid templates | $20 - $50 |
| Step 6 | Soil Volume & Layout Finalization | 30 Minutes | Volume calculator | $100 - $350 |
Step 1: Measure Your Site and Map Sunlight Exposure
To position your raised beds effectively, map your yard's sunlight patterns across an eight-hour period during peak summer months. Vegetable crops require six to eight hours of direct sunlight daily for high productivity.
Start by sketching your available yard boundary. Mark fixed structural obstacles like fence lines, overhanging tree canopy lines, septic tanks, and roof eaves.
Track the sun path at 9:00 AM, 1:00 PM, and 5:00 PM. According to the Iowa State University Extension, orienting long beds from north to south ensures equal sunlight distribution on both sides of the bed as the sun moves overhead. If tree cover or house shadows block light, you must adjust the layout east-to-west to catch morning light.
Step 2: Set Bed Widths Around Physical Reach
Cap your raised bed width at 4 feet when accessible from both sides, or 2 feet if built against a wall. This threshold prevents you from stepping onto raised bed soil, maintaining soft aeration.
When garden soil is compressed by foot traffic, oxygen pockets collapse, starving plant roots and beneficial microbes. According to Wikipedia's guide on raised-bed gardening, soil compaction is the leading cause of reduced root development in residential gardens.
How high off the ground should a raised bed be?
Build raised beds 12 to 18 inches deep for general vegetables, or 24 to 32 inches tall for waist-high accessibility. Shallow 6-inch beds require fertile native soil below them, whereas 18-inch frames allow deep taproots like carrots and tomatoes to thrive regardless of underneath clay.
If you want to visualize how different bed shapes and heights fit into your backyard aesthetic, you can snap a photo with Renova AI. The app lets you visualize over 100 outdoor and garden styles without building a physical frame first.
Step 3: Map Out Pathway Clearances and Ergonomics
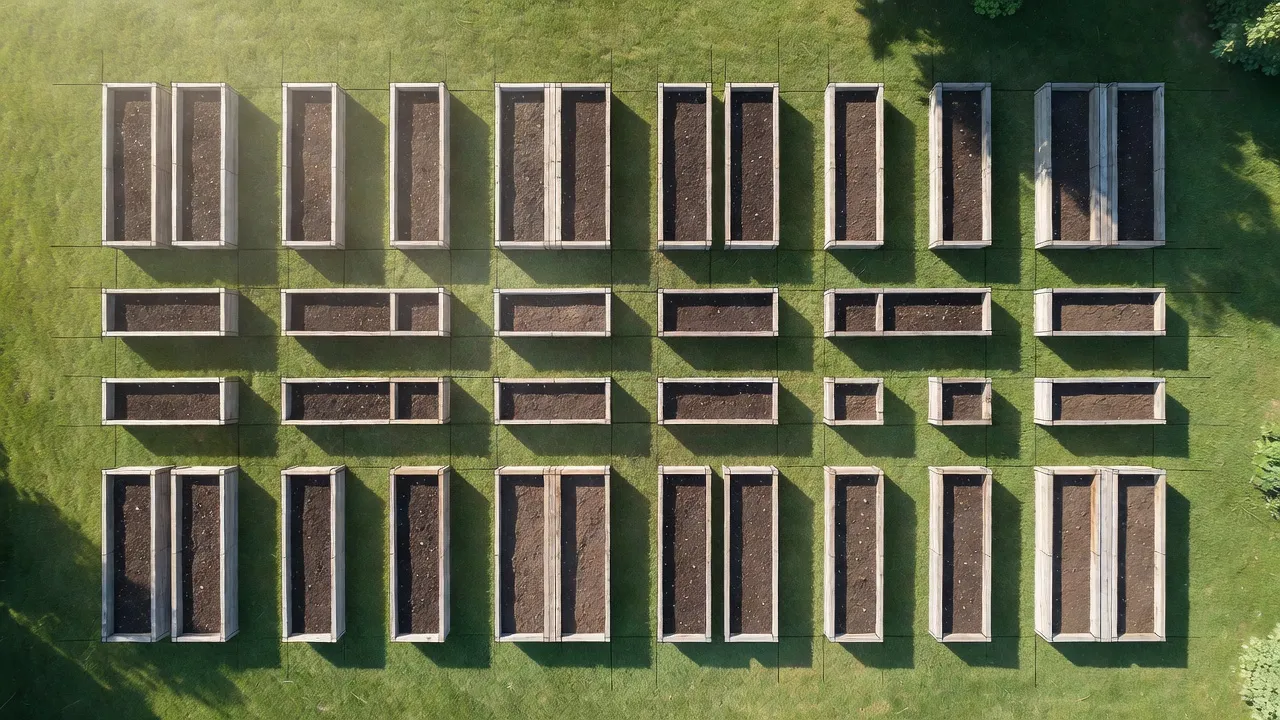
Maintain 3 feet of width between every raised bed, expanding main corridors to 4 feet for heavy equipment. Squeezing pathways down to 18 inches is a common error that makes garden maintenance frustrating.
A standard wheelbarrow measures between 24 and 30 inches wide. A 36-inch pathway leaves enough clearance for wheelbarrow handles without hitting tomato cages or tearing delicate foliage.
What should you place in pathways between raised beds?
Cover garden pathways with wood chips, pea gravel, or heavy landscape fabric to prevent weed germination. Wood chips are cost-effective, break down slowly over two years, and provide comfortable walking cushion underfoot.
| Position | Dimensions | Contents |
|---|---|---|
| Main Pathway (4 feet) | ||
| Bed 1 | 4' x 8' | Root Crops |
| Path between Bed 1 and Bed 2 | 3' | |
| Bed 2 | 4' x 8' | Greens/Herbs |
| Cross Pathway (3 feet) | ||
| Bed 3 | 4' x 8' | Tall Solanaceous |
| Path between Bed 3 and Bed 4 | 3' | |
| Bed 4 | 4' x 8' | Vining Squash |
Step 4: Select Frame Materials and Structural Layouts
Choose naturally rot-resistant cedar, redwood, or corrugated galvanized steel for long-lasting raised bed frames. Cedar and steel structures last 15 to 20 years without leaching synthetic chemicals into edible food crops.
Avoid pressure-treated lumber manufactured prior to 2004, which contained chromated copper arsenate. As noted by the Oregon State University Extension, modern alkaline copper quaternary (ACQ) treated wood is approved for food crops, but untreated cedar remains the organic standard.
| Frame Type | Materials | Lifespan |
|---|---|---|
| Cedar / Redwood Frame | 2x10 Cedar Boards, Corner Bracket Clips | 15-20 Years |
| Corrugated Steel Frame | Galvanized Steel, Steel Corner Caps | 20+ Years |
Can you use an L-shape or U-shape raised bed layout?
Yes, L-shaped and U-shaped beds maximize corner efficiency provided no interior point exceeds 2 feet from a pathway edge. A U-shaped garden creates a private micro-zone where you can reach three planting surfaces from one standing location.
Integrating your garden layout into a cohesive outdoor living space enhances property appeal. If you want to expand your layout to surrounding lawn areas, exploring landscape for curb appeal helps connect vegetable beds to ornamental flower borders smoothly.
Step 5: Zone Crops by Height and Plant Architecture
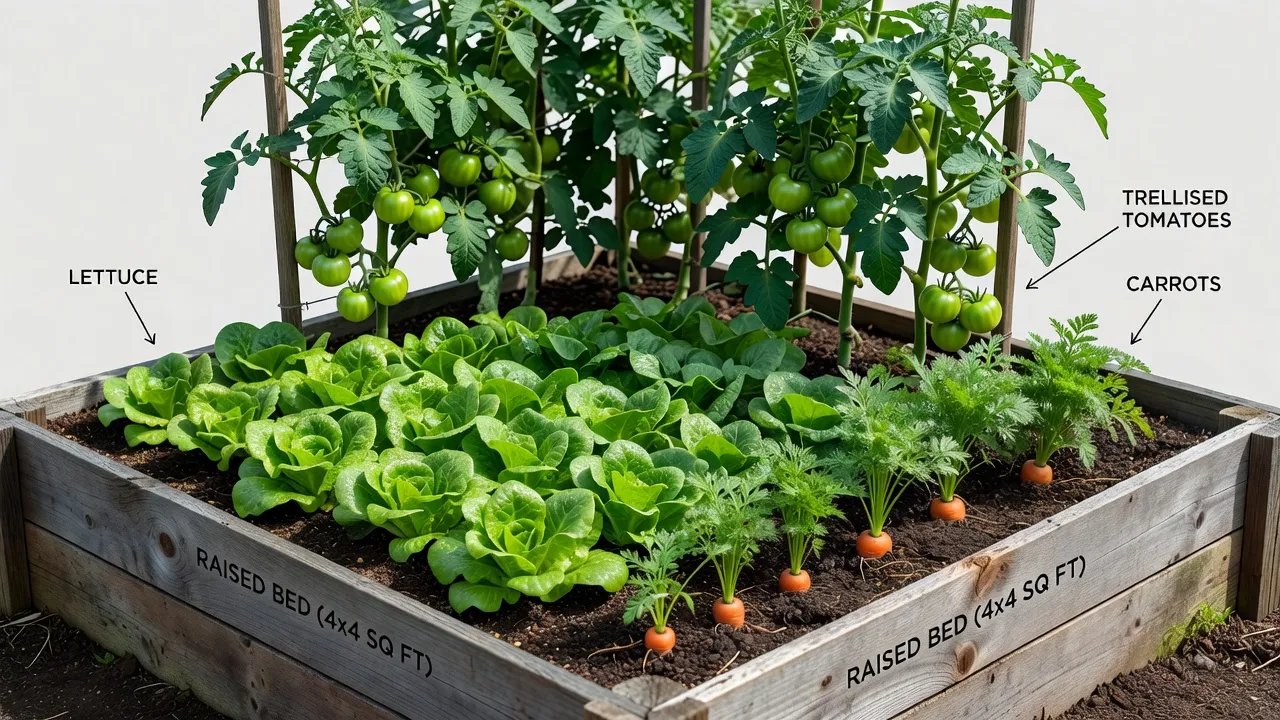
Plant tall crops on the north edge of your raised beds so they do not shade shorter vegetables. Trellised tomatoes, pole beans, and corn belong at the northernmost border of your raised bed garden design layout.
Short greens like spinach, radishes, and lettuce should occupy the southern edge. Medium crops like peppers, bush beans, and eggplants fit into the central zone.
How close together can plants be placed in a raised bed?
Use square-foot gardening grid spacing to plant two to four times denser than traditional row gardening. Because raised bed soil is rich, uncompacted, and custom-mixed, plant roots grow downward rather than competing laterally.
For example, plant one tomato per square foot, four lettuce heads per square foot, or sixteen carrots per square foot. If you want to attract pollinators to boost fruiting yields, check out this guide on creating a butterfly garden design plan alongside your crops.
Step 6: Calculate Soil Volume and Finalize the Blueprint
Calculate required soil volume using the cubic feet formula: Length x Width x Depth (in feet). Ordering garden mix in bulk by the cubic yard saves 40% compared to purchasing individual 40-pound bags at big-box hardware stores.
A standard 4-foot by 8-foot bed at 1 foot of depth requires 32 cubic feet of soil mix (roughly 1.2 cubic yards). As of August 2026, bulk topsoil and compost blends cost between $35 and $65 per cubic yard before delivery fees.
Fill your beds using the Mel's Mix ratio: 1/3 coarse vermiculite, 1/3 peat moss or coconut coir, and 1/3 blended compost. This combination holds moisture while draining excess water during heavy downpours.
Raised Bed Soil Mix Ratio
The soil mix consists of 3 equal parts:
| Component | Proportion | Function |
|---|---|---|
| Blended Compost | 33.3% | Nutrients & Microbes |
| Peat Moss or Coir | 33.3% | Moisture Retention |
| Coarse Vermiculite or Perlite | 33.3% | Aeration |
How AI Visualization Simplifies Yard Planning
Planning a raised bed layout on paper is straightforward, but visualizing how elevated wooden frames, steel troughs, and gravel pathways interact with your home's existing architecture can be challenging. Skipping visual planning often leads to scale mistakes, like installing beds that feel too massive for small backyards.
Using layout tools like Renova AI on the App Store allows you to render realistic garden layouts instantly. You simply snap a picture of your yard, choose from outdoor and landscape design styles, and let the AI process the image without manual editing.
If you are planning a broader backyard renovation, combining raised vegetable beds with decorative hardscaping creates a multi-functional outdoor area. Reviewing ideas for a magnificent garden offers inspiration for tying structural beds into outdoor seating areas, stone paths, and patio spaces.
If you are redesigning both indoor and outdoor spaces, you can also use an ai room design tool to plan layout transitions from living rooms to outdoor gardens.
Frequently Asked Questions
What is the best direction to orient raised garden beds?
Orient long raised garden beds running north to south. This positioning gives plants on both sides equal access to sunlight as the sun crosses the sky, preventing taller vegetables from casting shadows on lower crops.
How far apart should raised garden beds be spaced?
Space raised beds 3 feet (36 inches) apart for general maintenance and walking room. Leave a 4-foot corridor along your main entry paths to allow easy clearance for loaded wheelbarrows and garden equipment.
What is the ideal width for a raised garden bed?
The maximum ideal width for a raised bed is 4 feet when accessible from both sides. If the bed sits against a wall or fence, restrict the width to 2 feet so you can comfortably reach the back edge without stepping inside.
How deep should raised garden beds be for vegetables?
A depth of 12 to 18 inches is ideal for most vegetables, including tomatoes, peppers, and root crops. If building over poor or compacted clay soil, 18 inches ensures proper root drainage and soil aeration.
Is it cheaper to build or buy raised garden beds?
Building raised beds from lumber like cedar or Douglas fir is generally 20% to 40% cheaper than purchasing pre-assembled kits. However, metal trough kits often save time and last longer than low-cost softwoods.
What should I put at the bottom of a raised garden bed?
Place a layer of non-glossy cardboard or thick newspaper at the bottom to suppress weeds and lawn grass. Cover it with coarse organic matter like small tree limbs, grass clippings, or leaf mulch before adding topsoil.
How many raised beds can I fit in a small yard?
In a typical 20x20 foot yard space, you can comfortably fit four 4x8 foot raised beds in a grid layout with 3-foot pathways between them, while leaving room for an entry corridor.