

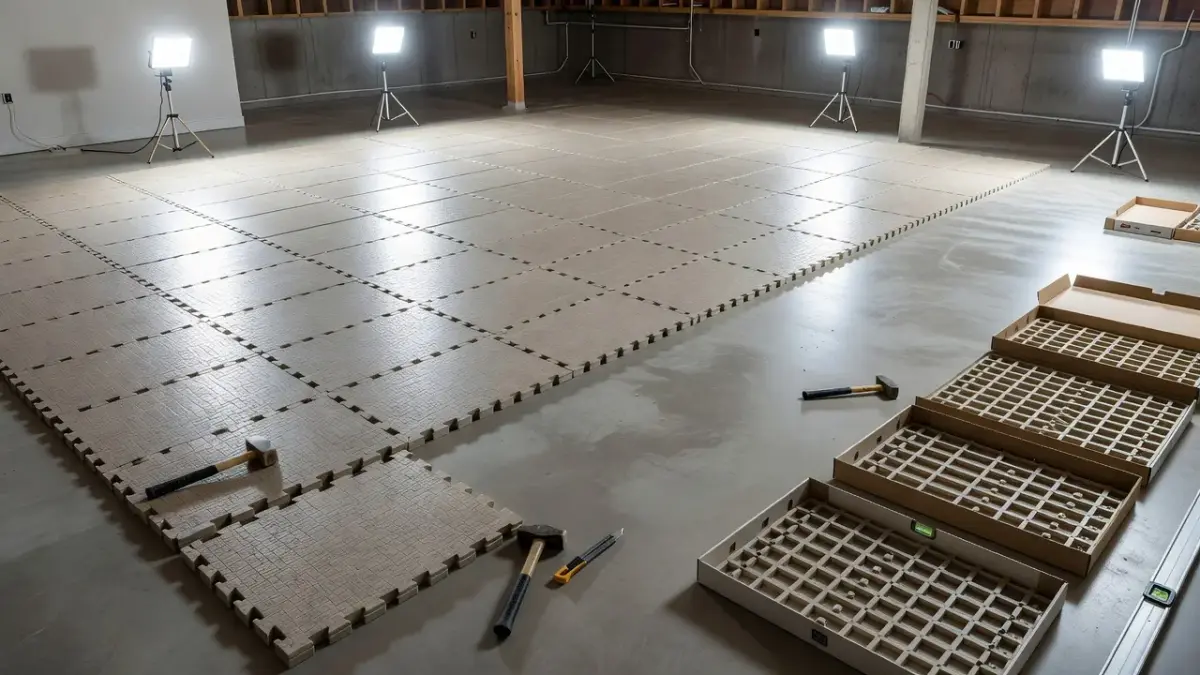
A basement subfloor is an insulating, vapor-blocking layer installed directly over concrete slabs to prevent moisture damage, raise surface temperature, and provide a stable base for finished flooring. Without this barrier, cold moisture migrating up through porous concrete degrades floor adhesives, warps wood planks, and creates cold floors underfoot. If you are preparing to remodel a basement space, visualizing how different flooring materials look before tearing up the floor saves time; the Renova AI app allows you to swap floor styles on an iPhone in seconds.
Why concrete slabs ruin finished basement floors without a thermal break
Concrete feels completely solid, but it acts like a giant rigid sponge that constantly absorbs moisture from surrounding soil. When warm indoor air meets a cold below-grade slab, water vapor forces its way upward into carpet padding, vinyl backings, and wood underlayments.
Many homeowners make the mistake of installing luxury vinyl plank (LVP) directly over bare concrete. While LVP planks are waterproof, moisture trapped beneath them cannot evaporate, leading to active mold growth along wall perimeters and sour odors.
Adding a dedicated subfloor creates a thermal break that elevates your finished surface off the cold slab. This gap raises foot temperature by 6 to 10 degrees Fahrenheit while allowing trapped moisture to equalize without rotting your top floor.
What are the pros and cons of DRIcore basement subfloor panels?
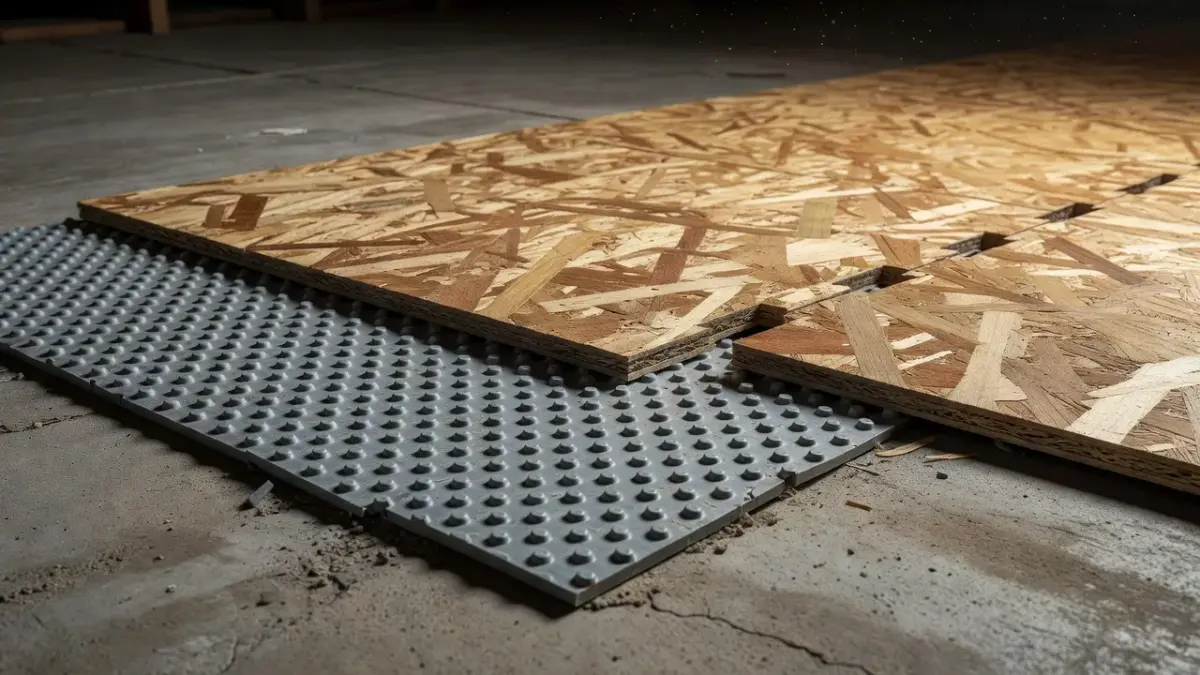
DRIcore subfloor panels offer built-in moisture protection and rapid interlocking installation, but they increase material expenses and reduce room ceiling height. These 2-foot by 2-foot engineered panels consist of an oriented strand board (OSB) top surface factory-bonded to a high-density polyethylene dimpled plastic backing.
According to product testing data published by DRIcore, standard 7/8-inch panels establish an air gap that allows damp concrete to breathe while providing a thermal insulation value of approximately R-1.7.
Advantages of DRIcore panels
- Simple assembly: Tongue-and-groove edges click together quickly without requiring tapcon screws or adhesives to stay anchored.
- Improved comfort: The air pocket beneath the OSB insulates feet from raw concrete temperatures.
- Heavy load strength: High-density OSB supports heavy furniture, home gym weight racks, and pool tables without flexing.
Disadvantages and cost traps
- Loss of headroom: The 7/8-inch panel height reduces overall room clearance, which creates problems near low ductwork or door frames.
- Flood vulnerability: DRIcore resists concrete vapor vapor pressure, but standing water from a sump pump failure ruins the organic OSB layer.
- Price tag: At roughly $7 to $9 per panel as of November 2026, covering a 1,000-square-foot basement costs over $2,000 in subfloor panels alone.
How does DRIcore compare to Schluter Ditra and plywood on sleepers for a basement?
DRIcore provides superior thermal insulation compared to Schluter Ditra, while plywood on sleepers offers maximum leveling capacity at the cost of vertical clearance. Selecting between these three systems depends on your finished floor material, basement ceiling height, and floor levelness.
Schluter Ditra is an uncoupling membrane designed for tile installations over concrete, as documented in the official Schluter Systems technical manual. Ditra delivers waterproofing and stress uncoupling in a 1/8-inch profile, but it provides no thermal insulation for cold feet.
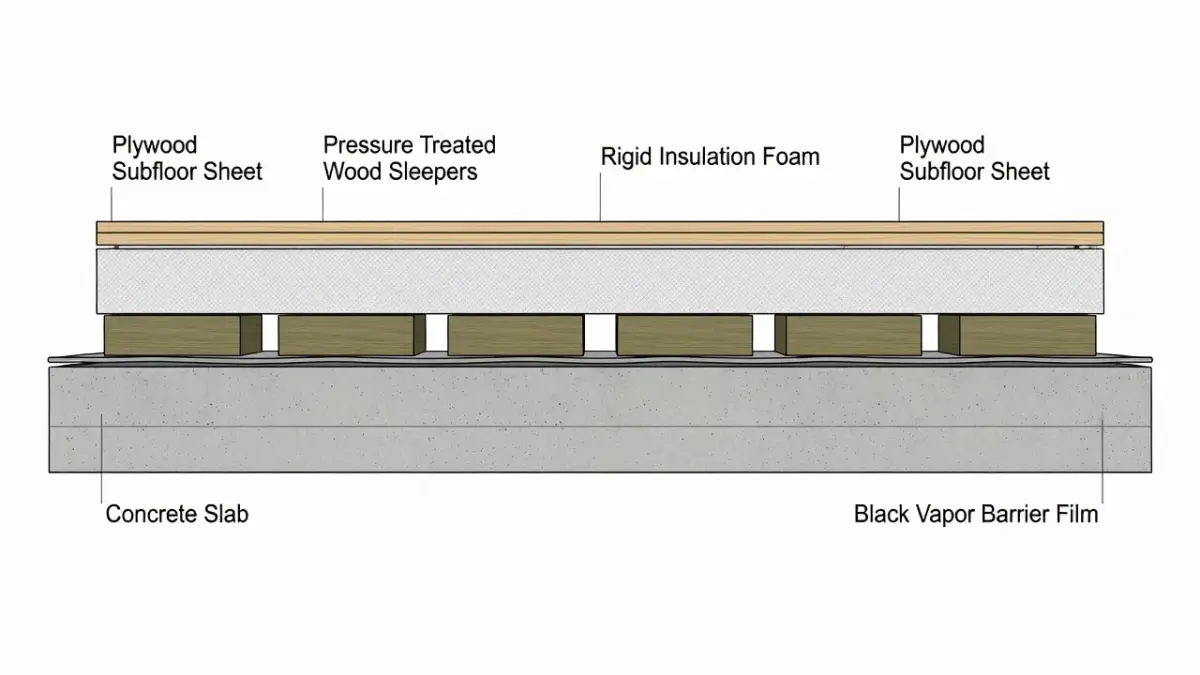
Plywood on sleepers involves fastening 2x4 or 2x2 wood framing directly into concrete, placing rigid foam between the channels, and anchoring 3/4-inch plywood on top. This traditional framing approach corrects severely slanted slabs, but it consumes over 2 inches of vertical clearance.
The table below outlines how common basement subfloors compare across key technical performance metrics:
| Subfloor System | Total System Height | Thermal R-Value | Primary Best-Use Case | Estimated Material Cost (per sq. ft.) |
|---|---|---|---|---|
| DRIcore Panels | 0.875 inches | R-1.7 | Rigid backing under LVP, carpet, or engineered wood | $2.00 - $2.75 |
| Schluter Ditra | 0.125 inches | R-0.0 | Ceramic, porcelain, or natural stone tile floors | $1.75 - $2.25 |
| Plywood on Sleepers | 2.250 inches | R-5.0 - R-6.5 (with foam) | Severely uneven concrete needing structural leveling | $3.50 - $5.00 |
| Dimple Membrane + OSB | 1.125 inches | R-1.1 | Large open layouts requiring low-profile moisture defense | $1.50 - $2.25 |
For broader comparisons on top-layer floor selection after your subfloor is anchored, review our guide to the best options for basement flooring.
Is plywood on sleepers a good basement subfloor over concrete?
Plywood on sleepers is an effective basement subfloor for leveling uneven concrete slabs, but it demands intense labor and carries significant rot risks if moisture barriers are omitted. Framing a subfloor grid with treated lumber requires far more setup time than laying modular panels.
The biggest mistake builders make with sleeper systems is omitting a continuous polyethylene sheeting moisture barrier beneath the wood framing. Untreated wood or sleepers anchored straight into wet concrete absorb moisture, rot over time, and cause floor squeaks.
To build sleepers correctly over concrete, lay down 6-mil poly sheeting first, secure pressure-treated 2x4 framing flat with masonry anchors, insert rigid XPS foam insulation between rows, and screw 5/8-inch tongue-and-groove exterior plywood over top.
What is the best raised subfloor for basement moisture: DRIcore, Barricade, Delta-FL or DMX?
DMX 1-Step Air Gap and Delta-FL are the best raised subfloors for high-moisture basements because their all-plastic construction cannot absorb water or rot. Wood-backed panels like DRIcore and Barricade offer warmer R-values, but their OSB cores suffer permanent structural ruin if bulk water floods the room.
DMX 1-Step features a high-density plastic dimple pattern laminated with synthetic foam underneath. It keeps damp concrete away from laminate or carpet underlayments while delivering sound absorption under foot traffic.
Delta-FL, developed by Cosmella Dörken, is a dimpled heavy-gauge plastic roll spread across the slab. Laying OSB or plywood directly over Delta-FL creates an isolated air gap that ventilates concrete vapor safely across the floor perimeter.
If your basement exhibits historical moisture seepage or high ground moisture, plastic roll membranes provide the safest long-term protection against mold and breakdown.
Is a dimple membrane recommended under a basement subfloor?
Yes, a dimple membrane is highly recommended under a basement subfloor because it forms a thermal break and allows concrete moisture to equalize safely beneath panels. The raised stud profile creates a continuous air space measuring 5/16-inch to 3/8-inch thick.
Building performance guidelines published by the Building Science Corporation show that unvented below-grade concrete continuously emits vapor. A dimple membrane stops this vapor from gathering directly against organic wood components.
Without a dimple barrier or closed-cell insulation under your subfloor panels, ground moisture condenses against cold wood. This trapped water ruins wood integrity, damages adhesives, and fosters hidden mold colony growth.
Can engineered hardwood be installed over a basement subfloor?
Yes, engineered hardwood can be installed over a basement subfloor provided the subfloor incorporates a complete vapor barrier and basement relative humidity stays under 55%. Solid hardwood should never be fastened directly to concrete below grade, but high-quality engineered wood with a multi-ply core tolerates moderate humidity swings.
Technical standards from the National Wood Flooring Association state that installers must perform slab moisture tests before laying wood products below grade. Relative humidity inside the concrete slab should meet manufacturer tolerances, evaluated through ASTM International test protocols.
When laying engineered hardwood over DRIcore or plywood subfloor panels, install an acoustic foam underlayment first to cushion movement and stop squeaking. Float the hardwood planks rather than blind-nailing them if your subfloor panels are thinner than 3/4 inch.
If you are choosing materials for damp utility spaces or laundry rooms, examine our recommendations for laundry room flooring ideas and explore flexible waterproof flooring options.
Visualizing your basement remodel before building the subfloor
Visualizing finished flooring styles over your subfloor structure prevents costly design mistakes before installation work starts. Once you select DRIcore, dimple membranes, or sleeper framing, deciding between wide-plank oak laminate, deep walnut engineered wood, or grey stone tile can feel daunting.
The Renova AI website and mobile platform help solve this challenge by rendering realistic floor replacements directly on your smartphone. By taking a quick photo of your unfinished space, the iPhone app transforms your room into over 100 design styles without manual drawing or complex software editing.
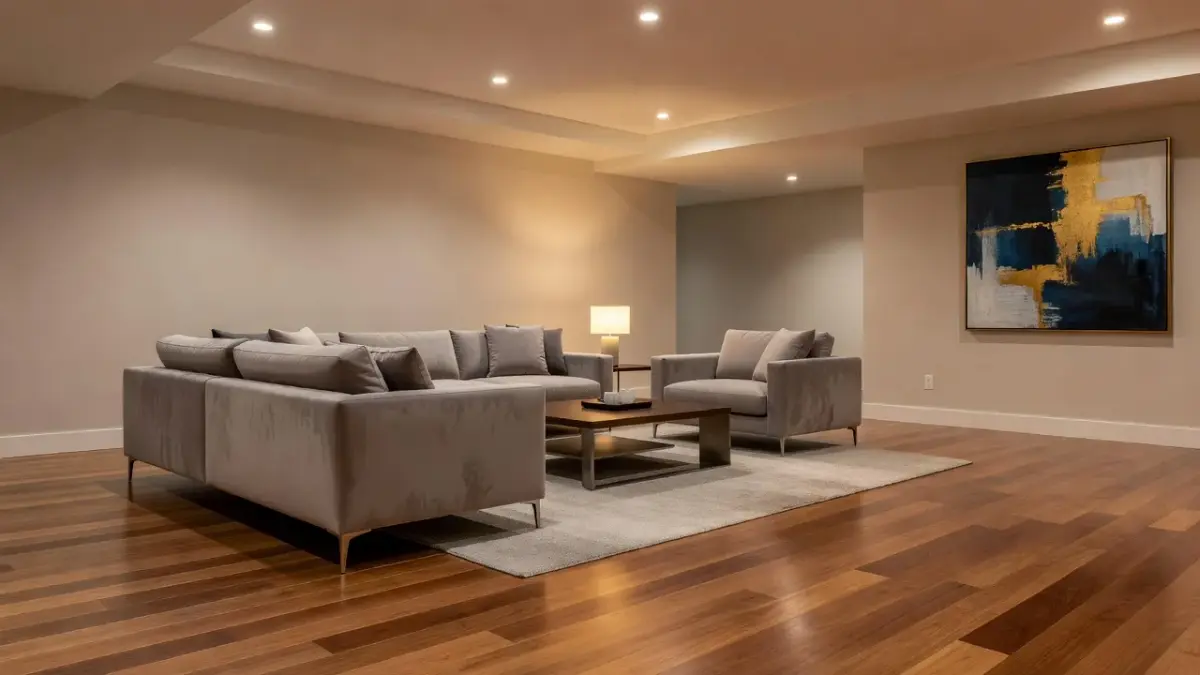
Checking how flooring colors interact with low basement ceilings and artificial lighting before purchasing subfloor materials ensures your finished space matches your expectations. Mapping out furniture placement and seating zones at the same time also helps you choose a suitable floor.
How to avoid the most common basement subfloor installation mistakes
Subfloor projects fail most frequently because homeowners skip concrete floor prep or miscalculate total floor thickness. Avoid these crucial mistakes during your planning and construction phases:
- Ignoring liquid moisture leaks: Laying subfloor panels over liquid water seepage or active leaks guarantees fungal growth. Repair foundation cracks and sump systems before laying down subfloor components.
- Skipping concrete leveling: Dimple membranes and modular panels bend over dips in concrete. Fill low spots with self-leveling underlayment compound before setting down panels.
- Leaving no wall expansion gap: Wood panels expand as seasonal humidity rises. Always leave a 1/4-inch to 1/2-inch expansion gap around foundation perimeter walls.
- Forgetting door clearance loss: Adding a 7/8-inch subfloor plus 1/2-inch plank flooring means closet doors, stair risers, and utility room doors may drag. Calculate finished height clearances before buying materials.
Frequently Asked Questions
Do I need a subfloor in a basement if I am installing luxury vinyl plank?
Yes, a subfloor or dimple membrane underlayment is strongly recommended when installing luxury vinyl plank over concrete. LVP is waterproof, but water vapor trapped between bare concrete and vinyl backing breeds mold, creates cold floors, and amplifies footstep sound.
What is the minimum ceiling height required after installing a basement subfloor?
Most local building codes require finished basement ceilings to measure at least 7 feet (84 inches) high in living areas. Account for the combined thickness of your subfloor, underlayment, and top flooring when calculating remaining vertical headroom.
Can you install carpet directly over DRIcore subfloor panels?
Yes, carpet can be installed directly over DRIcore subfloor panels by anchoring carpet tack strips into the OSB wood surface. Use short tack strip nails so they do not penetrate through the bottom plastic membrane into concrete.
How much does a basement subfloor cost per square foot?
Basement subfloor materials cost between $1.50 and $5.00 per square foot depending on the chosen system as of 2026. All-plastic dimple rolls sit at the lower price tier, while DRIcore panels and insulated sleeper frames sit at the higher end.
Will a basement subfloor stop water leaks from heavy rain?
No, a subfloor system does not stop active liquid groundwater leaks or major flood events. Subfloors manage vapor transmission and small amounts of concrete dampness, but structural water leaks must be sealed from foundation walls before installation.
What R-value does a typical basement subfloor provide?
Standard plastic dimple membranes provide an R-value of R-1.0 to R-1.1, while OSB panel systems like DRIcore deliver R-1.7. Insulated sleeper frameworks containing rigid foam insulation yield R-values between R-5.0 and R-6.5.
Can I glue tile directly to a DRIcore subfloor?
No, ceramic or porcelain tile should not be glued directly to standard DRIcore panels because wood panel flex will crack tile grout lines. If you plan to lay tile, use an uncoupling membrane like Schluter Ditra over concrete or install cement backer board.