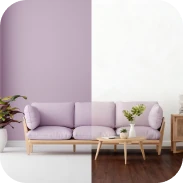
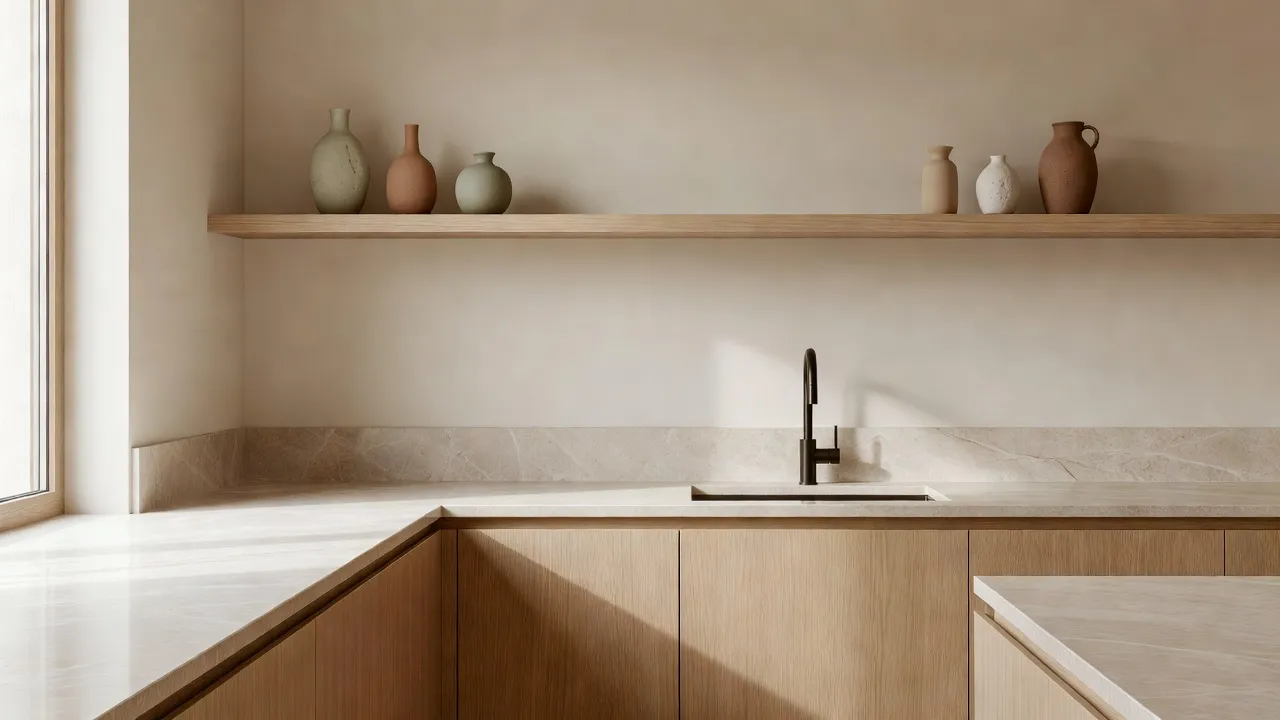
A Japandi style kitchen combines Japanese minimalism and Scandinavian functionality through flat-panel wood cabinetry, natural stone countertops, neutral earthy color palettes, and clutter-free surfaces. It merges the cozy comfort of Danish Hygge with the refined simplicity of Japanese Wabi-sabi. If you want a kitchen that feels peaceful rather than sterile, the single variable that decides whether your space works is your wood-to-contrast ratio: Japandi fails when it feels like a stark white box or an overly rustic cabin.
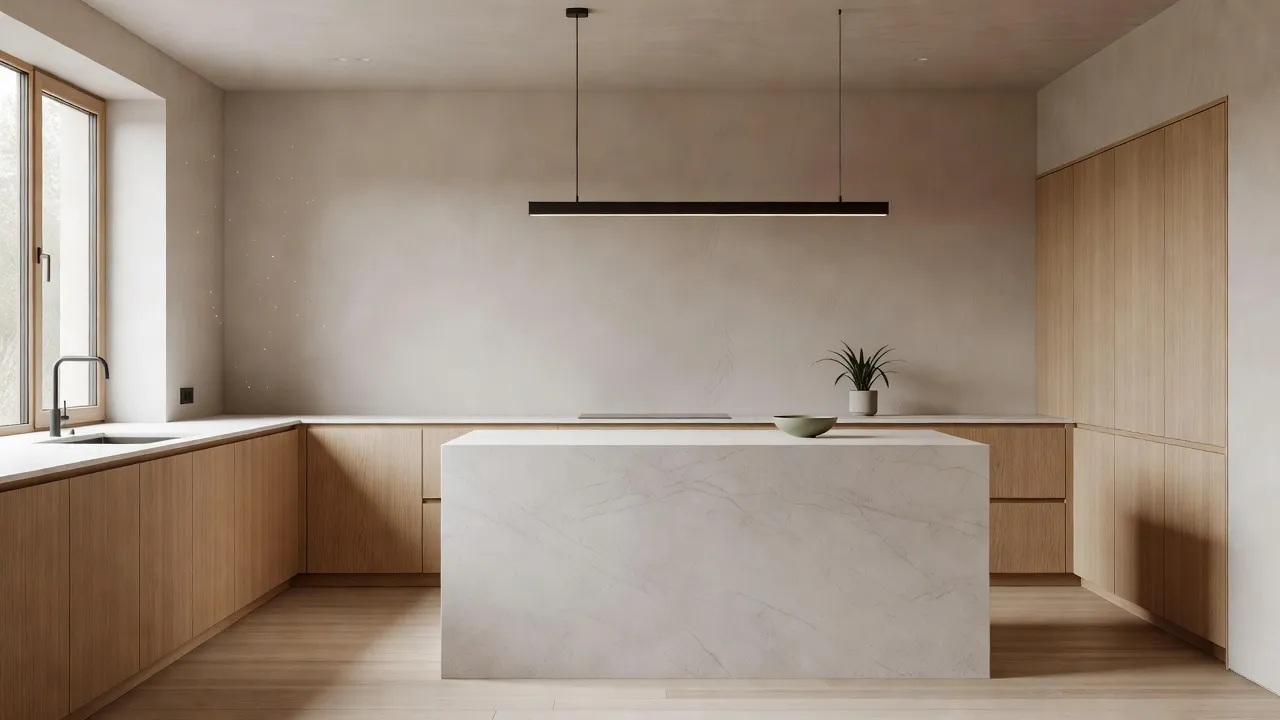
What are real examples of Japandi kitchen designs by designers?
Real Japandi kitchen designs by top interior designers feature slab-door light wood cabinetry, integrated appliances, low-profile stone backsplashes, and black or bronze metal hardware. Instead of ornate trim or polished chrome, professional designers prioritize organic textures like limewash plaster, zellige tile, and unvarnished white oak.
Interior architects frequently use hidden storage systems to keep counters bare while introducing warmth through pottery and minimalist oak shelving. You can see this aesthetic in high-profile residential remodels across North America and Europe as of 2026.
What does Sarah Sherman Samuel's Japandi kitchen look like?
Sarah Sherman Samuel’s approach to Japandi kitchens centers on slab cabinetry, warm neutral plaster, custom arches, and tactile earth tones. On her design studio site, Sarah Sherman Samuel showcases spaces that drop overhead wall cabinets in favor of long, continuous floating shelves crafted from white oak or concrete.
Her signature Japandi-adjacent kitchen cabinets feature subtle bead details, beadboard accents, or flat panel fronts paired with integrated panel-ready fridges. Instead of heavy high-contrast elements, she leans heavily into beige tile, textured walls, and curved kitchen islands that soften the rectangular geometry of the room.
What does Studio McGee's Japandi kitchen project look like?
Studio McGee’s Japandi kitchen projects balance classic Scandinavian oak millwork with clean Japanese ceramic finishes and dark metal accents. As seen on Studio McGee, designer Shea McGee integrates Japandi elements by pairing micro-shaker or flat-panel oak cabinets with brushed brass or matte black hardware.
The hallmark of a Studio McGee Japandi kitchen is balance: a marble or soapstone waterfall island serves as the anchor, while thin open shelving and slim linear LED lighting keep the upper wall light. They avoid cold bright whites, choosing soft warm whites like Swiss Coffee or Alabaster for surrounding cabinetry and trim.
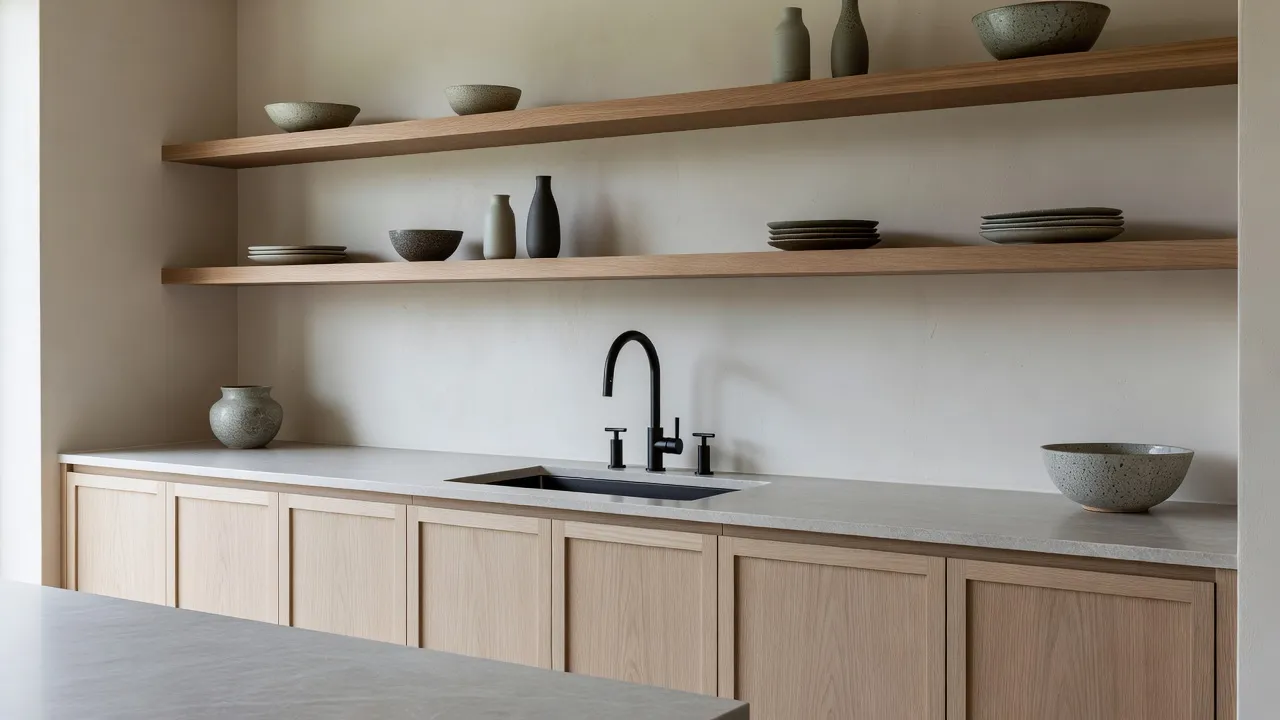
Scenario 1: Japandi design for small urban kitchens
Small urban kitchens benefit most from Japandi design because flat-panel japandi style cabinets eliminate visual noise and expand perceived room depth. When square footage is tight, heavy raised-panel cabinets make small galley kitchens feel enclosed.
If you have less than 100 square feet, I recommend focusing on these three layout choices:
- Integrated appliance panels: Hiding the dishwasher and refrigerator behind matching oak doors keeps the eye moving without interruption.
- Handleless push-to-open hardware: Eliminating hardware pulls prevents clothes from snagging in narrow walkways and keeps cabinet runs sleek.
- Continuous vertical backsplash: Running quartzite or beige quartz straight from the counter up to the upper shelving eliminates busy tile grout lines.
Light wood tones reflect natural light into dark apartment corners. Selecting a durable floor tile or lighter wood plank from popular flooring options for kitchens ensures the small footprint stays bright without looking cold.
Scenario 2: High-traffic family kitchens with japandi style cabinets
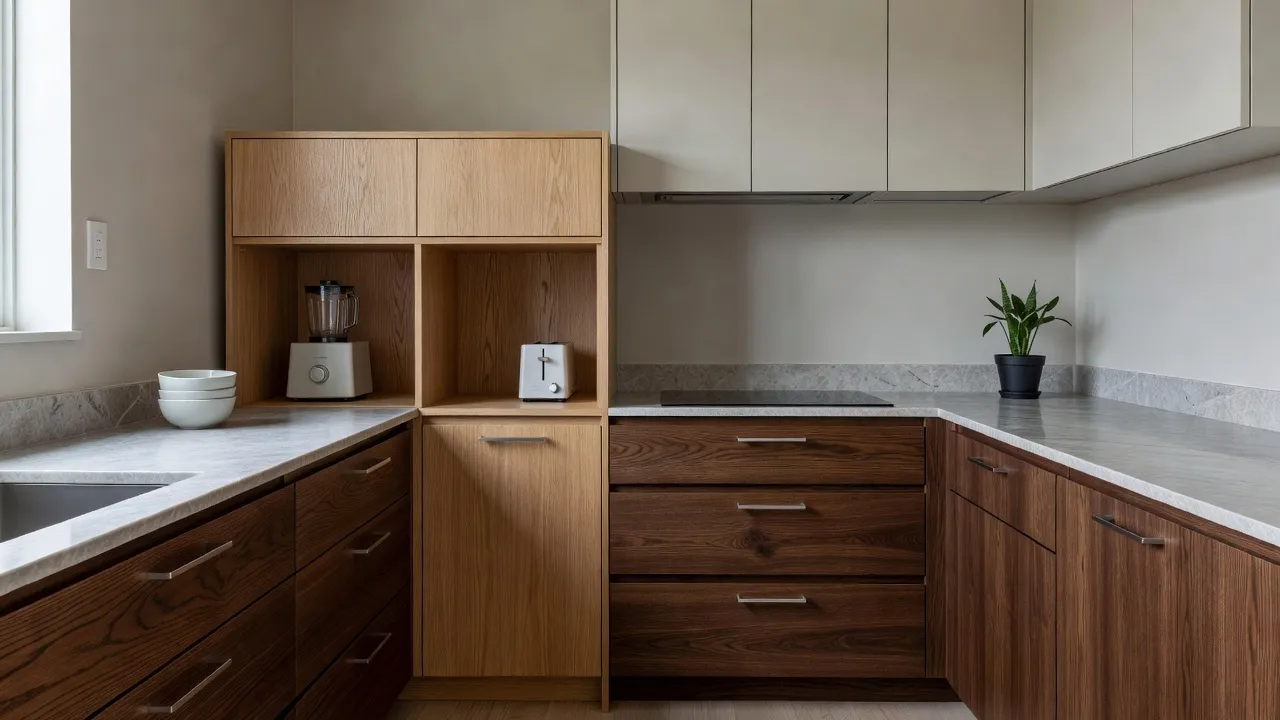
Family kitchens require extra durability, making flat-panel oak or ash japandi style kitchen cabinets ideal for hiding fingerprints and resisting daily wear. Traditional high-gloss white cabinets show every smudge, but rift-sawn oak cabinet doors with a matte clear coat disguise kitchen spills easily.
To make a Japandi family kitchen practical, focus on storage engineering rather than decorative clutter:
- Deep drawer pull-outs: Replace lower door cabinets with 36-inch deep drawers to hold heavy pots, plasticware, and dry goods.
- Appliance garages: Install a counter-height cabinet with a lift-up pocket door to hide blenders, toasters, and coffee gear instantly.
- Stain-resistant quartz surfaces: Choose engineered quartz or solid quartzite over porous white marble to avoid lemon juice and wine stains.
Durability: Matte conversion varnishes applied to oak slab doors withstand scrubbings far better than standard painted cabinets.
Scenario 3: Low-cost Japandi kitchen refresh on a budget
You can create a Japandi style kitchen on a tight budget by refinishing existing cabinets in a beige tone, adding wood slab doors, and replacing bright chrome hardware. A full tear-out remodel can cost upwards of $45,000, but a surface refresh captures the same Japandi feeling for under $5,000.
Here is how to allocate a modest budget for maximum visual impact:
- Cabinet refacing or repainting: Paint existing frame boxes in warm taupe or greige (such as Sherwin-Williams Shoji White) and order flat-panel plywood replacement doors.
- DIY wooden open shelves: Mount simple thick oak planks on hidden steel brackets instead of buying expensive upper cabinetry.
- Hardware upgrade: Swap shiny chrome handles for understated oil-rubbed bronze or slim black finger pulls.
- Lighting replacement: Install woven paper or matte ceramic pendant lights above your island or sink.
Prioritize natural materials where your hands make direct contact. A solid wooden stool or a tactile hone-finished faucet elevates the entire room even if the surrounding boxes are inexpensive stock units.
Scenario 4: Open-concept Japandi kitchens for seamless living integration
Open-concept homes demand Japandi kitchens because the minimalist aesthetic blends seamlessly into living and dining furniture without looking like a utility zone. When your kitchen sits in full view of your sofa, busy cabinetry and cluttered counters ruin the relaxation of the adjacent living area.
To blend an open kitchen into your living room:
- Hide high-utility zones: Place sinks or stove stovetops out of direct sightlines from the main seating area if possible.
- Match wood tones: Ensure the oak or walnut of your island matches your dining table or living room shelving.
- Incorporate warm wall finishes: Use lime wash or plaster finishes on the kitchen walls to mirror the soft texture of surrounding living spaces.
If your kitchen faces a large living room wall, adding vertical wooden slats or looking into a decorative wall panel for living room setup builds harmony across both spaces.
Scenario 5: Full architectural custom Japandi kitchen remodels
A full architectural Japandi kitchen remodel uses custom millwork, floor-to-ceiling wooden storage walls, and thick stone islands to create a luxury sanctuary. In these high-end projects, the kitchen becomes an art installation centered around pure geometry and premium materials.
As of September 2026, custom cabinetmakers report high demand for rift-sawn white oak paired with dark Japanese cedar (Shou Sugi Ban) accents. Expect custom cabinet installations for full remodels to start around $25,000 to $60,000 depending on region and layout complexity.
Key architectural elements include:
- Pocket door pantries: Entire cooking stations and secondary sinks close away behind floor-to-ceiling bi-fold pocket doors.
- Thick edge countertops: Countertop edges pulled to 3 inches thick give natural stone a grounded, monolithic presence.
- Recessed architectural channel lighting: LED strips recessed into wood channels replace standard surface-mounted spotlights.
Understanding realistic expenses across labor and materials is essential before starting structural tear-outs; check our detailed breakdown on cost for home renovation to scope your project correctly.
Comparing Japandi kitchen scenarios by cost and layout requirements
Choosing the right project scope depends on your existing kitchen layout, budget, and how long you plan to stay in your home. The table below outlines what each scenario requires and whether it matches your needs.
| Kitchen Scenario | Primary Material Focus | Estimated Cost Range | Best For | Renova AI Visualization Fit |
|---|---|---|---|---|
| Small Urban Kitchen | Flat oak slab doors, integrated panels | $8,000 - $22,000 | Apartments & compact galleys | Excellent (swaps cabinet style in tight spaces instantly) |
| High-Traffic Family Kitchen | Matte-sealed oak, durable quartz | $18,000 - $45,000 | Busy households with kids | High (tests stain-resistant stone finishes visually) |
| Budget Refresh | Paint, finger pulls, floating oak shelves | $1,500 - $6,000 | Renters or quick updates | Ideal (previews wall paint and floor swaps prior to purchase) |
| Open-Concept Integration | Plaster finishes, matched wood paneling | $25,000 - $55,000 | Modern open floor plan homes | High (evaluates sightlines from living areas) |
| Full Architectural Remodel | Custom rift-sawn oak, Shou Sugi Ban | $45,000 - $90,000+ | Luxury single-family custom builds | Strong (previews full spatial redesign before hiring architects) |
How do you plan your Japandi kitchen transformation with AI?
You can plan your Japandi kitchen transformation instantly by using AI design platforms like Renova AI to visualize wood cabinet finishes, stone countertops, and paint colors before spending money. Trying to guess whether pale oak cabinets will clash with your existing flooring often leads to costly construction mistakes.
Instead of paying thousands for architectural 3D renderings or buying dozens of physical door samples, mobile visualization tools streamline the early planning phase.
Visualizing cabinet swaps and wall finishes with Renova AI
Renova AI allows you to take a photo of your existing kitchen and see it remodeled in Japandi style in seconds without manual editing. You snap a photo on your smartphone, select the Japandi design style, and let the application generate realistic layouts automatically.
Key features for kitchen planning include:
- Kitchen remodel with AI: See flat-panel oak doors replace old raised-panel cabinet frames instantly.
- Wall repaint and floor swap: Test how warm greige plaster or light beige tile looks against dark oak counters.
- 100+ selectable designs: Compare Japandi side-by-side with Minimalist, Boho, or Modern layouts if you are undecided.
- No manual editing required: The app does the spatial processing automatically without requiring manual masking or drawing tools.
If you are exploring digital tools to map out room concepts, explore options for interior design ai free testing. Renova AI offers its first 3 generations for free, with ongoing access available at $6.99 per week or an annual subscription of $59 for continuous home renovation planning. You can download the iOS app directly via the Apple App Store to start experimenting with Japandi layouts immediately.
How do you balance Japanese and Scandinavian elements in a kitchen?
To balance Japanese and Scandinavian elements, pair clean Scandinavian light wood tones with dark Japanese accent pieces and minimalist ceramics. Scandinavian design brings warmth, functional wood furniture, and cozy textiles. Japanese design brings structure, dark contrasts, grounded low-profile proportions, and unpolished organic textures.
Follow these ratios to keep your Japandi kitchen balanced:
- 70% Warm Base (Scandinavian): Light oak cabinets, soft warm white walls, and bright natural light.
- 20% Grounded Accents (Japanese): Matte black faucets, dark bronze pendant lights, charcoal tile, or burnt wood highlights.
- 10% Organic Texture (Wabi-sabi): Handmade clay mugs, rough ceramic vases, linen hand towels, and unpolished stone counters.
Avoid bright primary colors, high-gloss plastic finishes, and busy multi-patterned backsplashes. The goal is an environment where every object has a clear functional purpose and room to breathe.
Frequently Asked Questions
What paint colors work best for a Japandi kitchen?
Off-white, warm greige, soft beige, and muted sage green work best for a Japandi kitchen. Popular cabinet and wall paint choices include Sherwin-Williams Shoji White, Benjamin Moore Swiss Coffee, and Farrow & Ball Drop Cloth.
Are Japandi style cabinets hard to clean?
Flat-panel Japandi style cabinets are easier to clean than traditional shaker doors because they lack recessed grooves where dust collects. Wipe down matte oak or painted slab doors with a damp microfiber cloth and mild soap to keep them clean.
What countertop materials fit Japandi kitchen design?
Honed quartzite, matte quartz, soapstone, and light grey concrete fit Japandi kitchens best. Avoid high-gloss polished granite with heavy speckled patterns, as it disrupts the calm visual flow of the space.
Can I mix black hardware with light wood Japandi cabinets?
Yes, matte black and dark oil-rubbed bronze hardware provide necessary visual contrast against light oak or ash cabinets. Black plumbing fixtures and light pendants act as grounding points in an otherwise light neutral room.
How do I store appliances in a Japandi kitchen?
Store appliances inside dedicated counter-height appliance garages or deep drawer pull-outs to keep countertops completely clear. Japandi design relies on bare stone surfaces punctuated by only one or two decorative ceramic items.
Is Japandi style suitable for small kitchen layouts?
Japandi style is ideal for small kitchens because flat slab doors and handleless cabinets reduce visual clutter, making tight galley or apartment spaces feel larger and brighter.
What is the difference between Scandinavian and Japandi kitchens?
Scandinavian kitchens rely predominantly on bright whites, light woods, and cozy home accents. Japandi kitchens introduce dark charcoal contrasts, rustic unpolished stone, and Japanese minimalist principles focused on Wabi-sabi imperfection.