

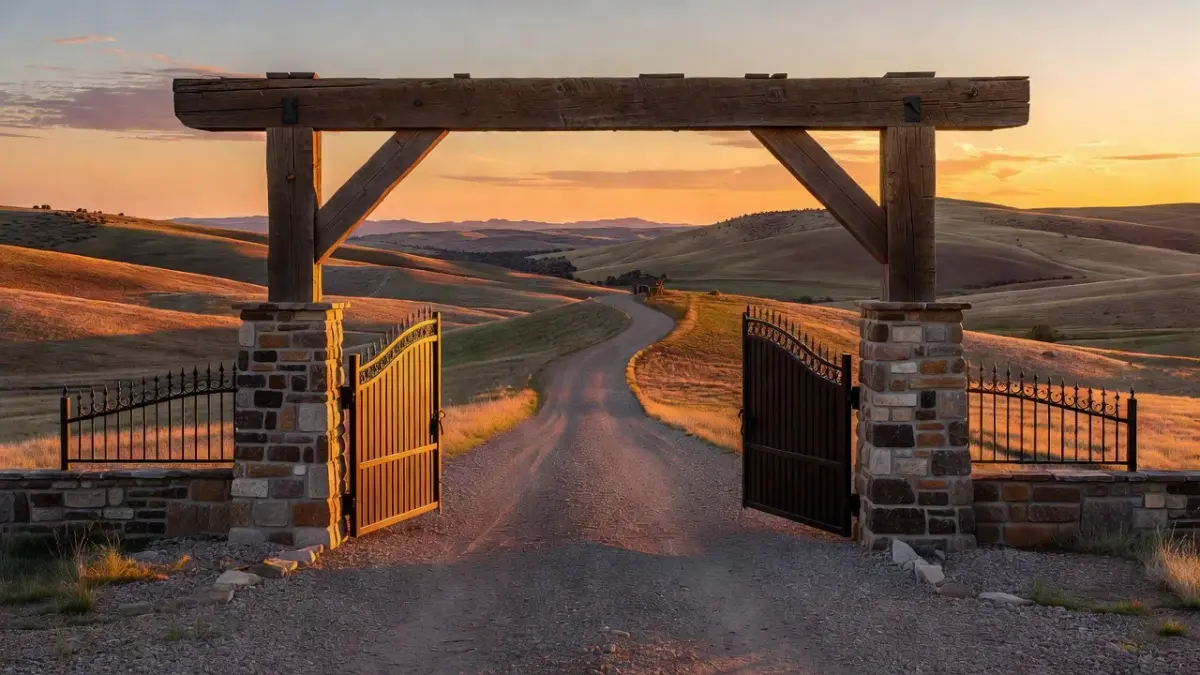
Building an effective ranch entrance requires balancing structural clearance - typically 14 to 16 feet vertical clearance for agricultural haulers - with long-term weather resistance using materials like stone, heavy timber, or powder-coated steel. Setting back the main gate at least 50 feet from the public highway ensures long livestock trailers and tractor-trailers pull completely off the roadway before stopping.
Before digging post holes or ordering custom ironwork, visual planning prevents costly design mistakes. Using mobile design tools like Renova AI allows property owners to photograph their driveway approach and preview different gate styles, stone columns, and timber arbors on an iPhone or iPad. Seeing photo-realistic options directly on your landscape makes it simple to decide between heavy masonry pillars or a traditional overhead pipe arch before committing to masonry labor.
What are the current trends in ranch entrance gate designs?
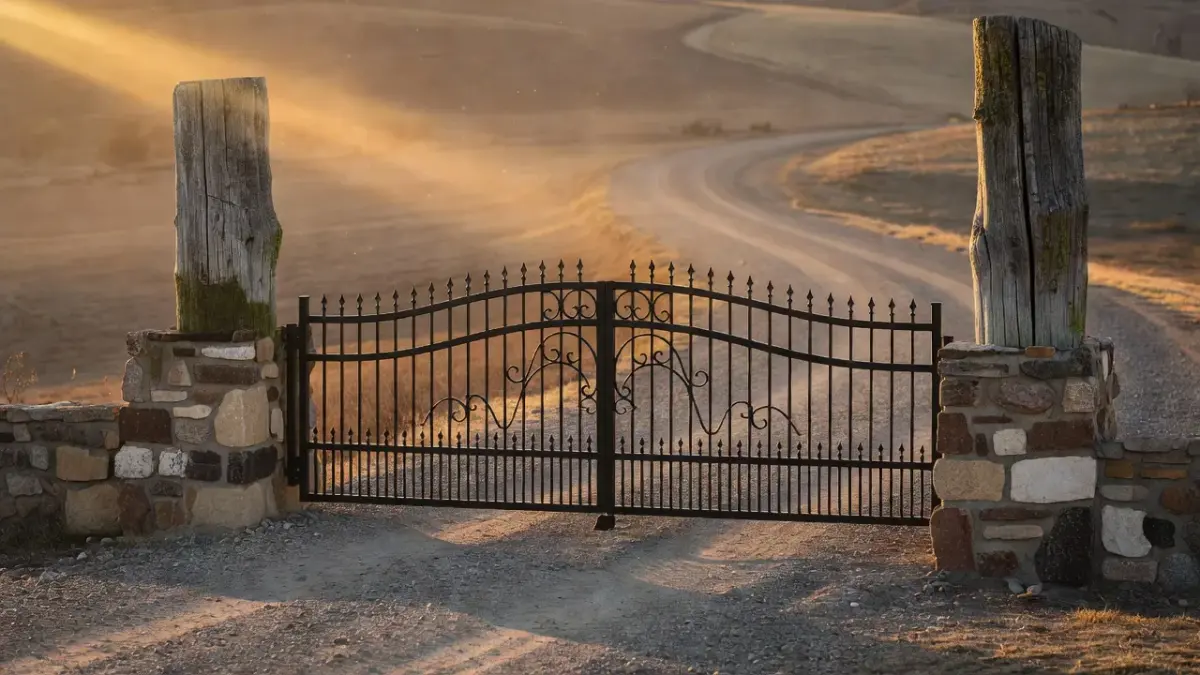
Current ranch entrance trends emphasize minimalist modern-rustic framing, solar-powered dual-swing automation, and dark architectural steel mixed with natural stone. Property owners are moving away from overly ornate scrollwork in favor of clean horizontal steel slats, matte black metal finishes, and embedded low-voltage LED lighting.
Recent developments in perimeter security have made smart access control standard for remote acreage. As of November 2026, integrated keypad entries with HD cellular cameras allow owners to monitor deliveries and livestock haulers directly from their phones. Combining dark metal frames with native timber or rough-sawn cedar gives the entry a modern profile while honoring traditional regional architecture.
For those planning broader home upgrades alongside perimeter fencing, exploring a ranch style farmhouse guide helps align entrance aesthetics with the main residence.
What are the best ranch gate designs for large properties?
The best ranch gate designs for large properties are wide dual-swing steel gates anchored by reinforced stone columns or heavy-duty overhead truss arches. Large working properties require wide drive aprons - ideally 20 to 24 feet of gate clearance - to comfortably clear combine harvesters, hay balers, and triple-axle cattle trailers.
Overhead arches, often called gallows gates, provide structural support across wide openings by preventing tall gate posts from sagging inward under heavy loads. According to driveway access guidelines from the Texas A&M AgriLife Extension, overhead crossbeams must maintain at least 14 feet of vertical clearance to prevent damage from oversized equipment or commercial delivery trucks.
Key structural components for large entryways include:
- Heavy-gauge pipe posts: Schedule 40 or Schedule 80 steel pipe set deep in reinforced concrete footings.
- Dual-swing gate leaves: Two 10-foot or 12-foot gate panels that reduce strain on individual hinges compared to a single long gate.
- Heavy-duty ball-bearing hinges: Adjustable greaseable hinges rated for panels weighing over 1,000 pounds.
- Wide turn-around aprons: Concrete or compacted crushed rock aprons extending 60 feet back from the highway line.
How can a ranch entrance combine rustic and modern styles?
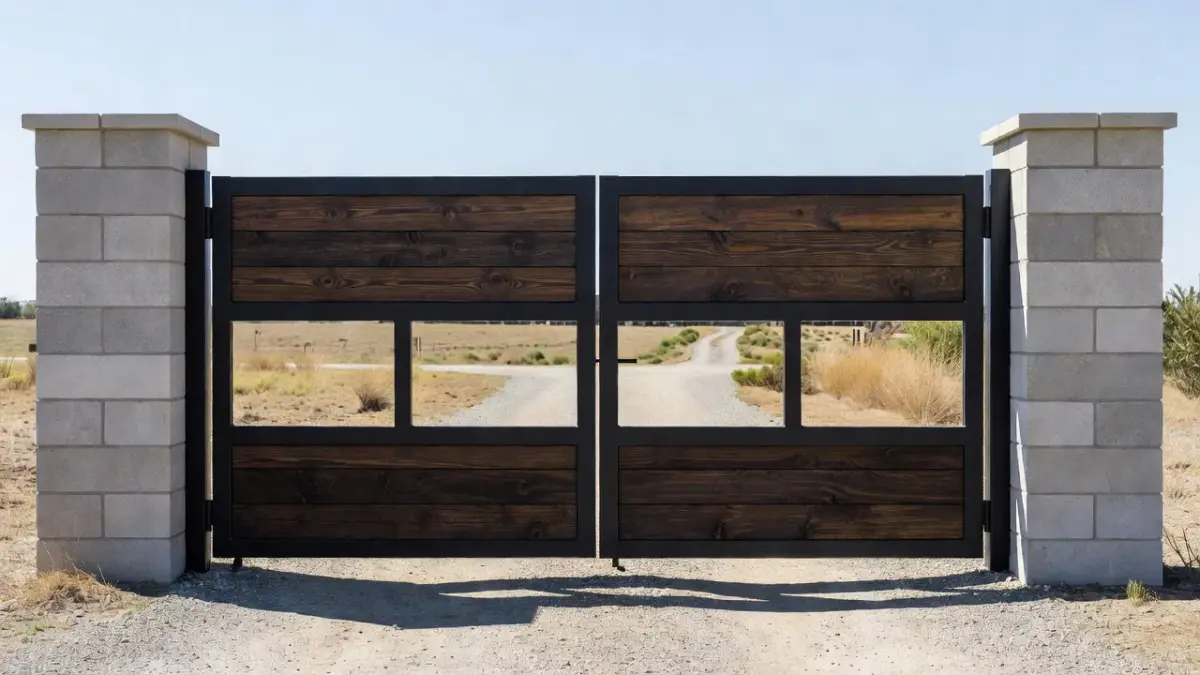
Combining rustic and modern styles relies on contrasting industrial metal structural lines with warm, textured natural materials like mountain fieldstone and rough-hewn timbers. Modern-rustic design relies on simplicity and high-quality craftsmanship rather than busy, decorative iron details.
To achieve this balanced look, construct simple rectangular gate frames using dark charcoal or matte black powder-coated steel. Infill those metal frames with horizontal stained cedar boards or thick cypress planks. Anchor the metal structure with modern square-cut stone pillars rather than irregular, un-cut river rock.
Pairing modern entry structures with deliberate native plant beds creates a cohesive arrival experience. Reviewing fundamental concepts in landscaping for curb appeal ensures your gate design flows naturally into your property's surrounding flora and pasture fence lines.
Visualizing exterior entrance upgrades before excavation
Designing an entry portal requires balancing proportions, material choices, and surrounding landscape scale. Ordering custom welding or pouring concrete piers without a clear visual plan can lead to expensive revisions if the scale looks off from the road.
The Renova AI app solves this visual challenge by rendering instant exterior redesigns from a single photo of your front entry road. Homeowners can test over 100 design styles - ranging from traditional mountain rustic to modern farmhouse - or type custom prompts to swap out cedar posts for stone columns in seconds.
Because walls, driveways, and background land lines stay exactly where they are, the generated images show realistic representations of how new gates and lighting will look on your specific property. Testing options digitally prevents structural mistakes and ensures your finished gate matches your vision before hiring contractors.
4 Practical ranch entrance scenarios and use cases
Different properties face distinct operational challenges depending on livestock needs, local snow loads, and access requirements. The four scenarios below outline practical material combinations, clearance standards, and structural approaches tailored to specific property types.
1. High-traffic working cattle ranches
Working livestock operations require high durability, quick access, and secure animal retention above all else. Daily trailer traffic and heavy machinery will quickly wear out decorative residential hardware.
- Core focus: Uninterrupted equipment passage and livestock containment.
- Primary materials: Heavy-duty welded steel pipe, steel cattle guards, and industrial dual-swing automatic openers.
- Key feature: A recessed entrance apron with an integrated cattle guard allows farm vehicles to enter continuously without manually opening gates while keeping cattle secured.
2. Luxury equestrian and country estates
Equestrian properties prioritize safe horse transport, high privacy, and refined visual appeal. Entrance structures must accommodate wide multi-horse trailers while presenting an elegant appearance.
- Core focus: Visual elegance, secure perimeter containment, and automated visitor entry.
- Primary materials: Custom wrought iron or steel tubing, stone masonry pillars, and integrated low-voltage lighting.
- Key feature: Dual-swing automated gates with keypad access pedestals set 10 feet back from the gate leaf for driver convenience.
If your property includes timber elements or mountain architectural accents, matching your front gate to a broader rustic modern house aesthetic maintains stylistic harmony from the entry gate to the front porch.
3. Mountain timberland and high-snow acreage
Properties located in northern climates or mountain terrain face heavy snow accumulation, frost heave, and high wind loads. Structural supports must be engineered for extreme ground movement and weather exposure.
- Core focus: Structural resistance to frost heave, snowpack clearance, and natural timber integration.
- Primary materials: Massive 12-inch Douglas fir or western red cedar logs, deep steel foundation sleeves, and high-ground-clearance pipe gates.
- Key feature: Gates elevated 8 to 12 inches above ground level to allow swing operation over accumulated snowpack without clearing the drive manually.
4. Small family homesteads and hobby farms
Smaller properties need functional security and curb appeal on a manageable project budget. DIY-friendly materials and low-maintenance operating systems keep costs controlled.
- Core focus: Budget-friendly construction, reliable security, and easy maintenance.
- Primary materials: Powder-coated tube gates, pressure-treated 8x8 pine posts, and solar panel gate kits.
- Key feature: Single or double swing tube gates supported by a top-hung tension cable to prevent sagging over time.
Ranch entrance scenario matrix: costs, materials, and structural needs
Selecting the right entrance setup requires comparing real hardware demands, installation complexity, and project budgets. The table below outlines material requirements and estimated installation costs as of late 2026.
| Ranch Scenario | Core Structural Needs | Best Material Combination | Estimated Project Cost (2026) |
|---|---|---|---|
| Working Cattle Ranch | 20-24 ft clearance, 50 ft setback apron, high impact resistance | Schedule 40 steel pipe, steel cattle guard, concrete piers | $8,500 – $18,000 |
| Luxury Country Estate | Deep masonry footings, automated dual swing, smart security access | Powder-coated steel tubing, cut fieldstone pillars, LED beam lights | $12,000 – $35,000+ |
| Mountain Timberland | Below-frost-line footings, elevated gate clearance, timber arbors | 12-inch peeled logs, heavy iron hardware, high-clearance swing gates | $6,500 – $15,000 |
| Small Family Homestead | 14-16 ft single/dual swing, solar operator power, simple post anchorage | Pressure-treated 8x8 posts, steel tube gate panels, solar power kit | $2,500 – $6,000 |
What ranch entrance signage works with stone pillars and timber posts?
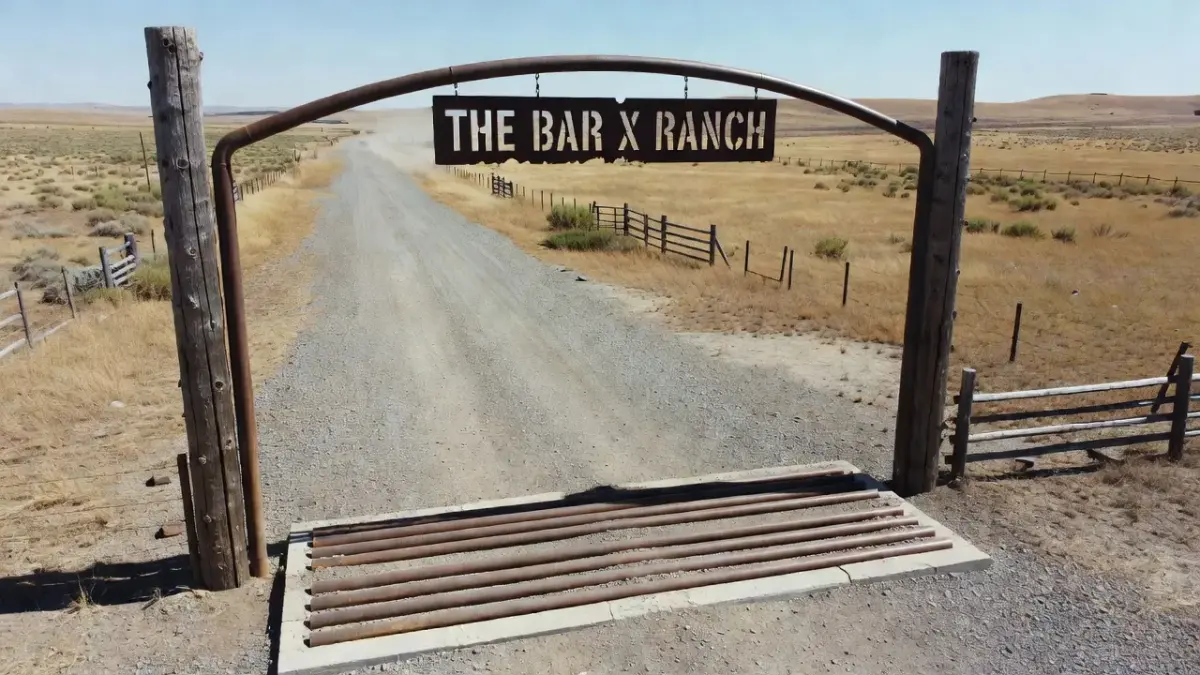
The most durable ranch entrance signage uses laser-cut steel plates, plasma-cut metal lettering, or deeply carved timber crossbeams mounted with stainless steel hardware. Signage must withstand high winds, intense UV exposure, and moisture without rusting or fading over time.
When mounting signs onto natural stone pillars, use heavy-duty masonry anchors and stand-off spacers to float the metal sign 1 inch off the stone surface. Floating the sign creates shadow contrast and prevents trapped moisture from discoloring the stone behind the metal.
For timber post crossbeams, hanging custom steel cutouts using heavy galvanized eye bolts and chain links allows the sign to move naturally in high winds without cracking structural welds. Ensure any overhead sign hanging across the main drive maintains clear headroom for high-profile vehicles.
Should a ranch entrance use a cattle guard or a gate?
A ranch entrance should use a cattle guard if daily vehicle traffic is high and livestock containment is required, whereas a closed gate is necessary if predator control, privacy, or absolute security is the main goal. Many working ranches combine both systems by installing a central cattle guard for primary driving lanes alongside a manual side gate for moving horses or cattle on foot.
According to agricultural infrastructure summaries on Wikipedia, a standard cattle guard consists of parallel steel bars spaced 4 inches apart over a pit, creating a physical and visual barrier that hooved animals refuse to cross. While cattle guards eliminate the need to stop and open gates, they require periodic excavation to clear accumulated dirt from beneath the steel grates.
Gates offer higher security against human trespassers and keep smaller domestic animals like dogs contained. Automatic solar-powered dual-swing gates provide a strong balance, giving property owners vehicular convenience while keeping entry points secured.
RANCH ACCESS DECISION MATRIX is the top level. It branches into two options placed side by side: CATTLE GUARD ONLY on the left and CLOSED AUTOMATED GATE on the right. Both options feed down into a single combined option, COMBINATION (GUARD + SIDE GATE), which sits below them.
CATTLE GUARD ONLY
- High daily truck traffic
- Pure hooved livestock containment
- Zero wait time at entrance
- Requires pit drainage clearance
CLOSED AUTOMATED GATE
- High property security
- Contains small pets / dogs
- Keeps trespassers out
- Requires power / solar kit
COMBINATION (GUARD + SIDE GATE)
- Best for active working ranches
- Fast drive access + stock handling
What materials work best for ranch gates: steel, cedar, or pipe panel?
Structural steel tubing offers the best overall combination of strength, longevity, and low maintenance for ranch gates, outperforming untreated timber and light agricultural pipe panels. Choosing the correct material depends on local weather conditions, budget constraints, and aesthetic goals.
- Powder-coated steel tubing: Offers high rigidity and strong structural integrity. It resists sagging over wide spans and handles automated gate operators reliably for decades.
- Western red cedar or white oak: Delivers unmatched rustic appeal but requires regular sealing or staining to prevent warping, rotting, and weathering from UV radiation.
- Schedule 40 steel pipe: The industry standard for heavy-duty livestock properties. It withstands impact from livestock and heavy machinery but requires primer and exterior enamel paint to prevent surface rust.
- Lightweight galvanized tube panels: Highly affordable and easy to install for DIY homesteaders, though susceptible to bending under heavy wind loads or animal pressure over time.
Selecting materials certified by environmental management bodies like the USDA Natural Resources Conservation Service ensures that ground-contact timber treatments and drainage installations comply with regional soil and water conservation standards.
Step-by-step: planning and installing a ranch entrance
Building a long-lasting ranch entryway involves careful structural prep, deep footings, and precise hardware alignment. Following a clear sequence prevents structural post sagging and electrical issues later.
- Verify property line boundaries and local setbacks: Locate exact boundary pins and confirm county road right-of-way setbacks before marking excavation points.
- Establish the driveway turn-in apron: Dig out and compact a minimum 50-foot crushed stone or gravel apron to give trucks and trailers ample space to clear highway traffic safely.
- Dig deep post footings below the frost line: Excavate post holes at least 36 to 48 inches deep - or deeper depending on local frost depth - and 18 inches wide for structural gate piers.
- Set structural posts and pour concrete: Level heavy-wall steel pipe or timber posts into position, brace securely, and pour 4,000 PSI concrete mix to ground level.
- Allow concrete curing time: Let concrete footings cure for at least 5 to 7 days before hanging heavy gate panels or mounting automated operator arms.
- Mount gate panels and adjust hinges: Hang gate panels using heavy-duty greaseable ball-bearing hinges, adjusting locknuts until gate leaves hang completely level.
- Install automated operators and safety sensors: Mount solar panels, control boxes, dual swing arms, and infrared photo-eye sensors according to manufacturer specs.
Visualizing your ideal entryway before building
A well-built ranch entrance increases property value, improves daily farm operations, and sets the aesthetic tone for your entire acreage. Whether you prefer heavy timber arches or modern dark steel frames, planning material choices around your daily access needs prevents expensive rebuilds.
Testing design ideas digitally removes the guesswork from major land improvements. Using mobile visualizers like Renova AI allows you to snap a photo of your driveway approach on an iPhone or iPad and explore realistic gate styles, masonry pillars, and timber structures instantly. Seeing photo-realistic renders on your actual terrain gives you full confidence before ordering materials or digging your first post hole.
Frequently Asked Questions
How wide should a ranch entrance gate opening be?
A ranch entrance gate opening should be at least 16 feet wide for standard passenger vehicles and light trucks. Working agricultural ranches handling wide combine headers or triple-axle livestock trailers require entry openings between 20 and 24 feet wide.
How deep should posts be set for a heavy ranch gate?
Ranch gate posts supporting heavy steel panels or timber arbors must be set at least 36 to 48 inches deep into concrete footings. In regions subject to deep freezing, post holes must extend 6 inches below the local frost line to prevent ground heave from throwing gates out of alignment.
How much does a custom ranch entrance cost in 2026?
A basic DIY ranch entry using heavy pine posts and steel tube panels costs between $2,500 and $5,000. Custom entryways featuring stone masonry columns, automated solar double gates, timber overhead arbors, and laser-cut metal signage generally cost between $10,000 and $30,000 depending on material choices and electrical access.
Do I need a permit to build a ranch entrance gate?
Most rural counties require a permit if the entrance connects directly to a public highway or county road. Department of Transportation (DOT) permits regulate driveway culvert sizes, sightlines, and setback distances from public right-of-ways to ensure safe vehicle access.
Can ranch entrance gates run entirely on solar power?
Yes, modern dual-swing automatic ranch gates operate efficiently using 10-watt to 30-watt solar panel kits paired with 12-volt deep-cycle marine batteries. Solar power systems are standard for remote property gates where running grid electrical lines hundreds of feet is cost-prohibitive.
What is the standard height for a ranch entrance overhead beam?
Overhead ranch beams and truss arbors must maintain a minimum vertical clearance of 14 feet above the road surface. For properties that frequently haul high-cube hay loads, commercial cattle trailers, or heavy construction machinery, 16 feet of vertical clearance is recommended.