
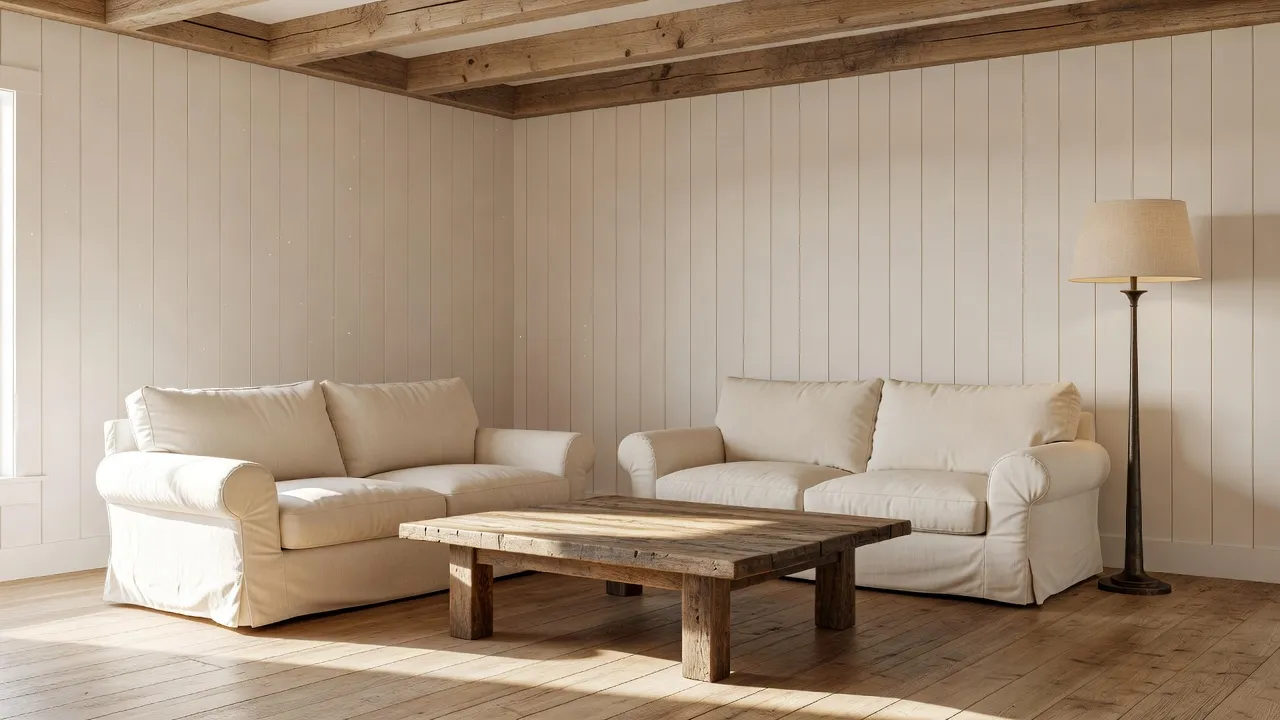
A living room farmhouse style combines clean neutral tones, warm wood textures, and functional tailored seating to create an inviting, unpretentious gathering space. Built on practical layout principles, this design balance relies on durable upholstery, tactile natural fibers, and grounded architectural details like exposed timber or board-and-batten trim. It prioritizes warmth and daily usability over delicate ornamentation, making it one of the most adaptable aesthetics for modern residential layouts.
What are the popular trends in farmhouse style living rooms?
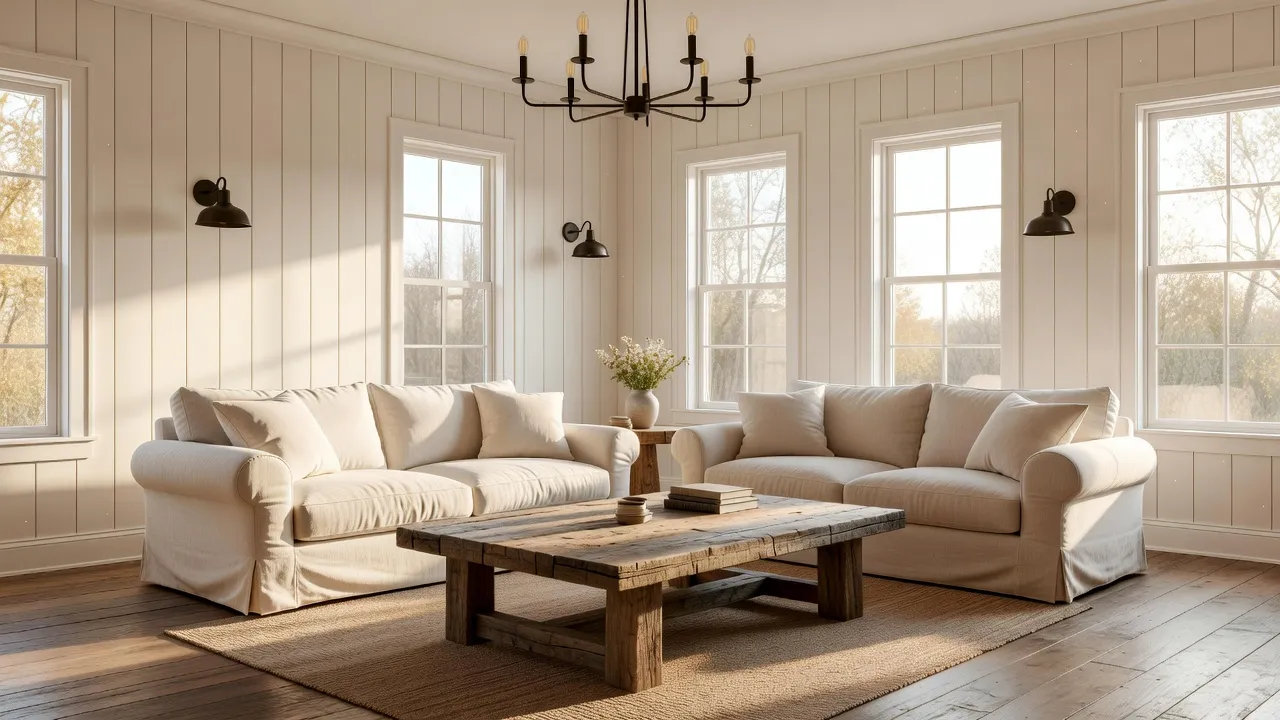
Current trends in farmhouse living rooms focus on warm plaster palettes, matte black lighting fixtures, tactile boucle or woven slipcovers, and low-contrast architectural trim. Rather than relying on heavily distressed white furniture and rustic knick-knacks, current designs emphasize clean structural lines balanced by organic, hand-crafted textures.
As of September 2026, home decorators are moving away from stark, blue-toned whites in favor of muted mushroom, greige, and warm oat hues. According to the Sherwin-Williams color library, earthy warm neutrals and subdued forest greens have largely replaced cool gray accent walls. Integrating deep tones into window frames or exposed ceiling beams adds grounding contrast without cluttering the visual field.
Another notable shift is the preference for mixed material layering. Instead of matching every wood piece, designers mix light oak flooring with mid-tone walnut tables and aged bronze cabinet hardware. You can read more about these shifting aesthetics in our detailed breakdown of 2026 home decor trends.
What decor elements define modern farmhouse style?
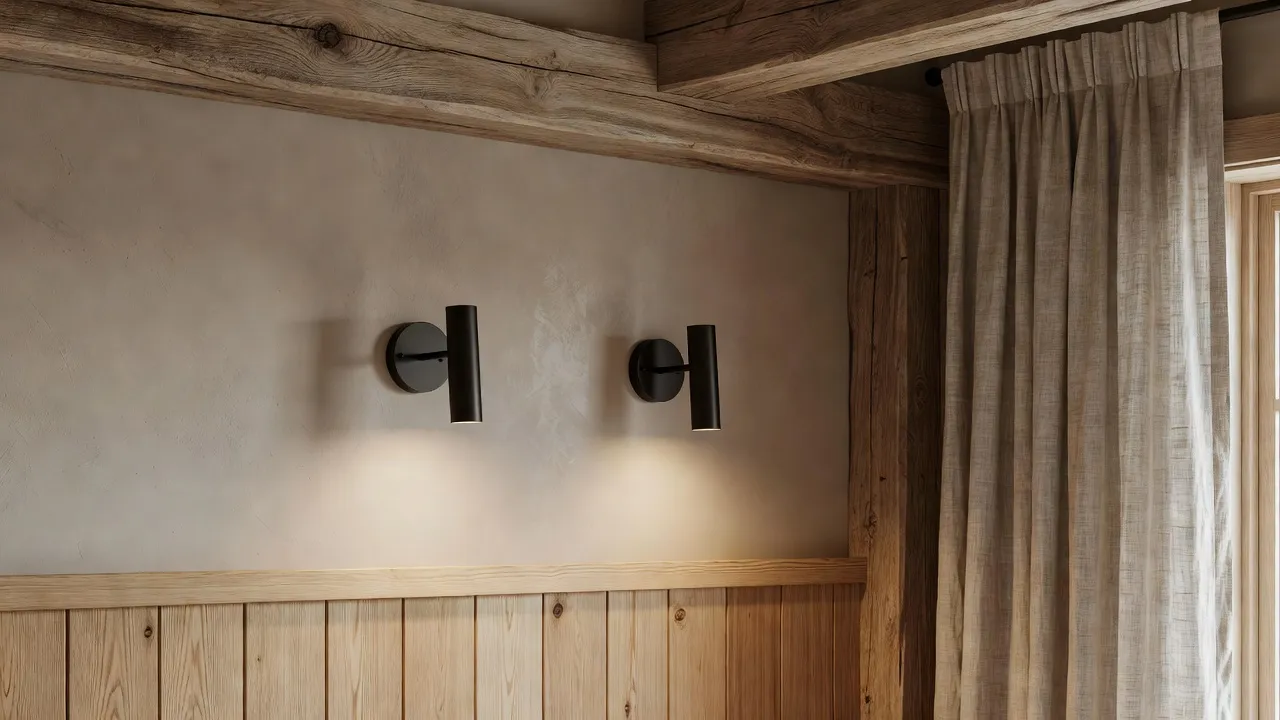
Modern farmhouse style is defined by five core decor elements: vertical shiplap wall cladding, warm reclaimed timber, a low-contrast neutral color scheme, black or bronze metal hardware, and woven natural fibers. Combining these materials prevents the space from feeling like a cold gallery or an overly rustic cabin.
5 Core Modern Farmhouse Elements
- Vertical Shiplap / Board & Batten (Architectural Structure)
- Reclaimed Timber & Aged Oak (Organic Warmth)
- Warm Neutrals & Greige Paint (Visual Foundation)
- Matte Black / Oil-Rubbed Bronze (Hardware Contrast)
- Linen, Wicker & Jute Fibers (Tactile Comfort)
How does shiplap spacing affect living room scale?
Vertical shiplap panels draw the eye upward, making standard eight-foot ceilings feel significantly taller. Standard horizontal shiplap broadens a room visually, but vertical installation adds height and offers a contemporary feel. Wikipedia's breakdown of shiplap construction notes that authentic nickel-gap planks leave a precise 1/8-inch shadow line between boards, creating subtle vertical texture without visual noise.
Which neutral paint shades avoid looking sterile?
Warm off-whites with yellow, green, or taupe undertones prevent farmhouse living rooms from looking washed out. Cool crisp whites reflect harsh shadows, whereas muted alabaster or soft ivory absorbs natural light gently. For recommendations on selecting undertones for living spaces, check our guide on living room wall colors.
What vintage metal finishes work best together?
Matte black iron pairs best with warm brushed brass or oil-rubbed bronze for light fixtures and curtain rods. Limit your palette to two metal finishes per room to maintain visual order. Matte black handles structural elements like curtain rods and light frames, while brass adds warmth to cabinet pulls and floor lamps.
What furniture pieces are popular for a farmhouse living room?
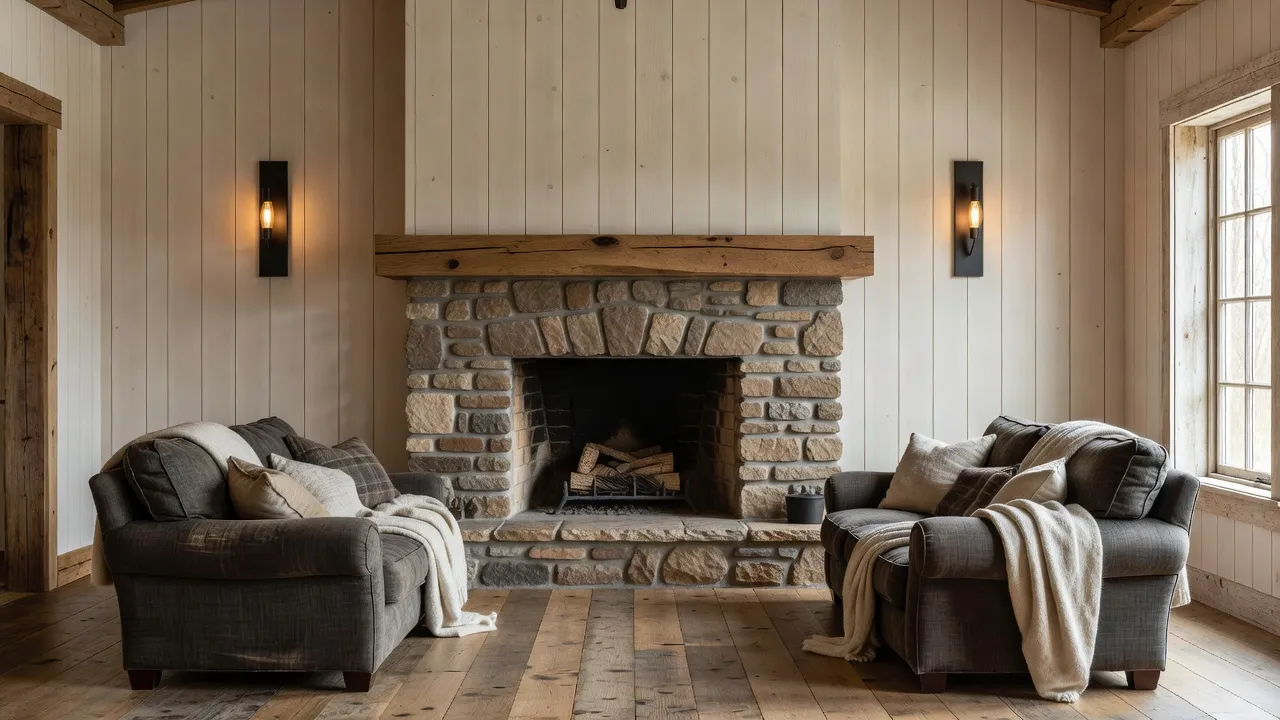
The staple furniture pieces for a farmhouse living room are a deep slipcovered sofa, a solid reclaimed wood coffee table, a substantial media console, and an optional sliding barn door. These items form the structural baseline of the room and anchor smaller decorative accents.
- Deep Slipcovered Sofas: A 88-inch to 96-inch sofa wrapped in washed linen or cotton duck fabric provides comfortable, family-friendly seating. Removable slipcovers allow easy cleaning, which is ideal for busy households.
- Reclaimed Wood Coffee Tables: Thick oak or pine tables measuring around 48 inches long anchor the central seating zone. Natural grain imperfections and knots hide daily wear and tear.
- Console Tables & Credenzas: A 70-inch sideboard with glass-front paneling or metal latches houses electronics while maintaining a vintage aesthetic.
- Sliding Barn Doors: Installed on heavy-duty black steel tracks, barn doors close off pantries, home offices, or media nooks without sweeping into floor space.
If you are planning a full home layout refresh, explore our overview of overarching farmhouse design principles.
Scenario 1: Transforming an Open-Concept Living Room
In an open-concept layout, define the farmhouse living room zone using a large jute rug and a sofa floating away from the walls. Open-plan homes often lack defined architectural boundaries, causing furniture to feel lost in open space.
To create structure, place a 9x12-foot woven natural fiber rug to delineate the primary conversational zone. Anchor the layout with an L-shaped sectional sofa or a primary sofa flanked by two accent armchairs with exposed wood frames. Position a low console table behind the sofa back to physically separate the living section from an adjacent dining zone or kitchen island.
Using matching wall paint across connected zones keeps the footprint visually cohesive, while exposed faux ceiling beams running across the living zone ceiling help frame the space overhead.
Scenario 2: Adapting Farmhouse Style for Small Living Rooms
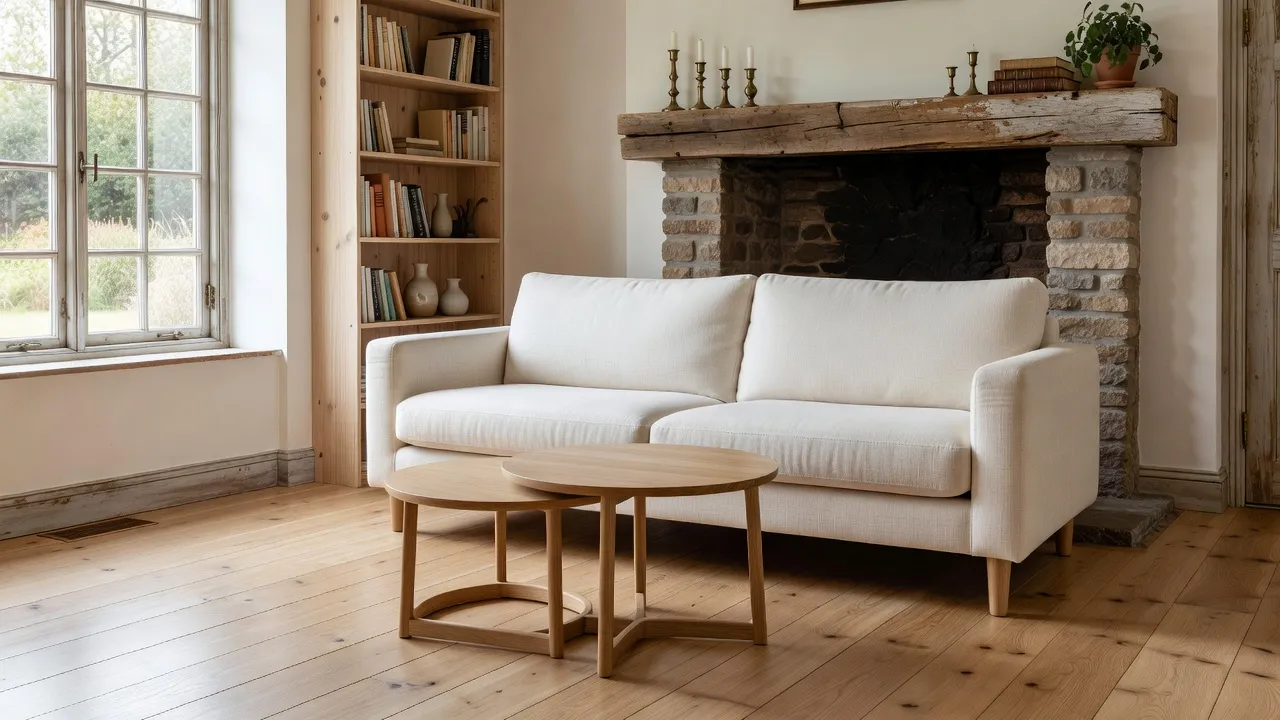
For small living rooms under 150 square feet, choose furniture with raised legs and swap heavy coffee tables for dual nesting stools. Large bulky sofas and dark cabinets overpower tight spaces quickly.
Select a 76-inch three-seater sofa elevated on turned wooden legs to keep floor sightlines clear. Replace a solid timber block table with lightweight rattan ottomans or small round oak nesting tables that move easily when extra floor space is needed.
Instead of adding horizontal shiplap, which can make narrow rooms feel boxy, paint walls and trim in the same low-sheen off-white. This removes harsh edge lines and creates an illusion of expanded room dimensions.
Scenario 3: Designing a High-Traffic Family Space
A durable family farmhouse living room relies on performance fabric upholstery, rounded table edges, and low-maintenance laminate or engineered hardwood flooring. High foot traffic requires materials that withstand spills, pets, and heavy daily use.
Choose slipcovers treated with stain-resistant coatings or thick commercial-grade weaves rated above 30,000 double rubs. Avoid sharp-cornered square tables that pose safety hazards for young children; select oval or round wooden tables instead.
Engineered oak flooring with a matte wire-brushed finish hides scratches far better than high-gloss polished woods. Layer machine-washable accent rugs over high-traffic walkways so you can clean them without professional rug treatment.
Scenario 4: Refreshing a Living Room on a $1,500 Budget
You can execute a complete cosmetic farmhouse refresh on a $1,500 budget by focusing strictly on wall paint, textured textiles, and thrifted accent furniture. Structural changes like beam installations are costly, but high-impact cosmetic updates alter the mood immediately.
Allocate roughly $200 for paint and supplies to refresh trim and walls with a warm ivory shade. Spend $600 to $800 on an off-white slipcover for your existing sofa, paired with new linen throw cushion covers.
Devote the remaining $500 to sourcing vintage wooden side tables, secondhand brass lamps, and textured woven window drapes from flea markets or online resale listings.
Visualizing Your Farmhouse Living Room Before Buying Furniture
Before committing to furniture purchases or wall construction, preview your spatial concepts digitally using specialized interior rendering tools. Buying heavy furniture or installing wall paneling without clear visual confirmation often leads to costly return fees and layout mismatches.
Using an instant visualization app like Renova AI allows you to snap a photo of your existing space and generate farmhouse concepts in seconds. Available on the iOS App Store through the Renova AI app download, it lets you visualize over 100 styles directly on your smartphone screen.
The app handles wall repainting, floor swaps, and object removal automatically with zero manual editing required. Uploading a living room photo gives you an instant realistic preview of vertical shiplap walls, revised furniture configurations, and new hardwood shades before spending money on materials.
- Capture Photo — Take a clear photo of your living room
- Select Style — Choose 'Farmhouse' from 100+ preset styles
- Render Space — AI generates full wall & floor swaps
- Refine Concept — Test custom material adjustments
Comparing Living Room Design Workflows
Selecting the right design approach depends on your room size, structural goals, and available time. The table below outlines how different approaches handle living room updates.
| Design Approach / Workflow Stage | Primary Space & Material Requirements | Typical Budget Range | Ideal Layout & Decor Solution |
|---|---|---|---|
| Manual Moodboard & Physical Samples | Requires physical material swatches, paint fan decks, and paper floor plans. | $50 – $200 (samples & decks) | Best for tactile material verification once layout directions are selected. |
| AI Room Visualization (Renova AI) | Requires only a smartphone camera photo of the existing space. | Downloadable app | Best for testing full room style shifts, shiplap previews, and floor swaps instantly. |
| Cosmetic DIY Furniture Refresh | Requires basic DIY hand tools, paint rollers, and assembly space. | $500 – $2,500 | Best for budget-conscious renters or owners making non-structural updates. |
| Full Architectural Renovation | Requires contractor evaluation, structural studs for heavy beams, and wall demolition. | $5,000 – $25,000+ | Best for homeowners adding real timber beams, built-in cabinetry, and stone fireplaces. |
What architectural limits rule out a farmhouse living room setup?
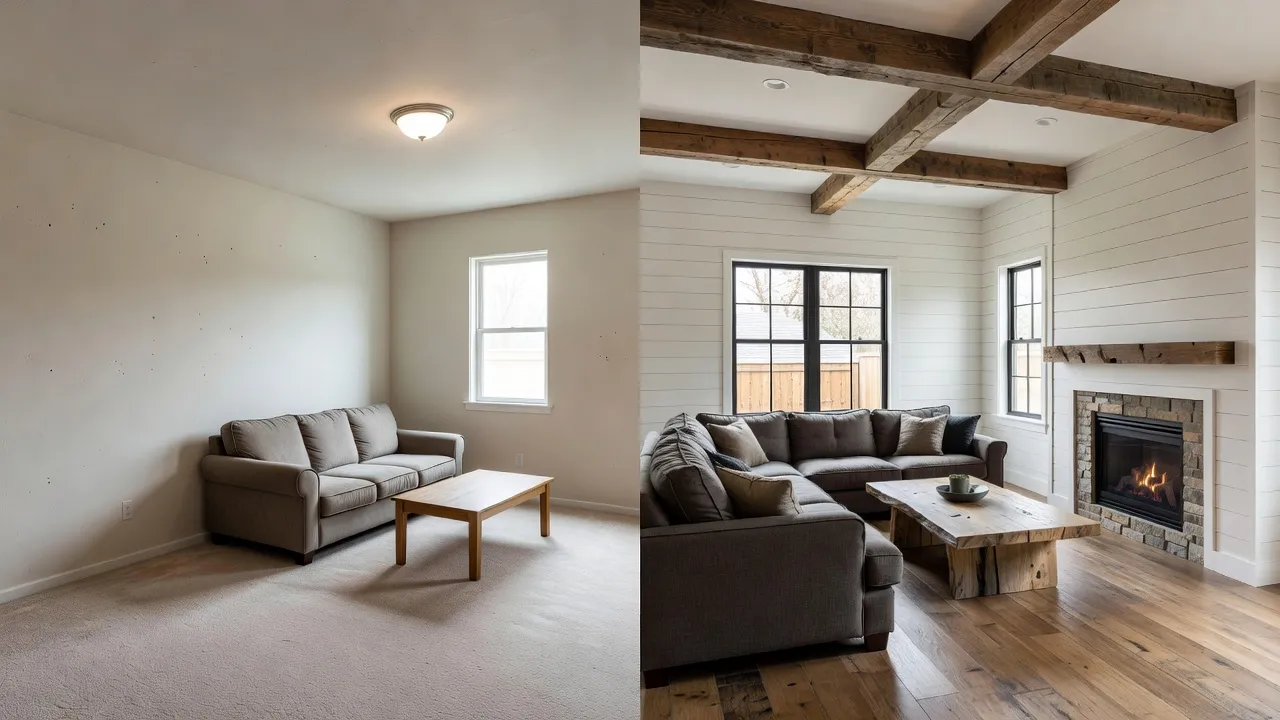
Low ceiling heights under eight feet, load-bearing wall constraints, and lack of wall stud blocking can rule out heavy farmhouse architectural features like faux timber beams or sliding barn doors. Understanding these structural boundaries prevents costly installation mistakes.
Before ordering materials, review these critical room requirements:
- Ceiling Height Clearances: Real or box-timber ceiling beams require a minimum ceiling height of 8.5 to 9 feet. Installing 6-inch deep beams on a standard 8-foot ceiling reduces vertical clearance to 7.5 feet, making the living room feel cramped and dark.
- Barn Door Stud Blocking: A solid wood sliding barn door weighs between 80 and 150 pounds. Installing track hardware requires solid 2x6 wood blocking inside the drywall studs; drywall anchors alone will pull out under heavy movement.
- Fireplace Hearth Clearance: Adding a stone fireplace surround or reclaimed timber mantel requires checking local building codes. According to safety standards published in Pottery Barn's design resource materials guides, combustible wooden mantels must maintain at least 12 inches of clearance from the top of a fireplace firebox opening.
- Subfloor Load Limits: Installing real stone or heavy brick accent walls behind a wood stove requires verifying that floor joists can support the dead weight without sagging over time.
For spatial planning tips when working with specialized house layouts, refer to our detailed guide on ranch style farmhouse planning.
How to layer textiles for a cozy farmhouse atmosphere
To build a cozy farmhouse living room without clutter, layer textiles by combining a flat-weave base rug, soft linen drapery, and heavy knit accent blankets. Textural variety replaces bright colors in a neutral space, creating depth through touch and shadow.
Start at floor level with a low-profile jute or sisal rug. Place a smaller, washable wool-look accent rug angled under the coffee table to soften the foot area.
Frame windows with floor-length curtains made from linen blend fabrics hung on simple matte black rods. Mount curtain rods 4 to 6 inches above the window frame to accentuate ceiling height.
Finish seating zones by adding chunky knit throw blankets over sofa arms alongside textured cotton accent pillows. Stick to three coordinating tonal shades, such as oatmeal, soft cream, and muted sage green.
| Layer | Textile | Feature |
|---|---|---|
| Base Layer | Flat-weave Jute or Sisal Rug | Natural Structure |
| Window Layer | Linen Blend Drapes Mounted High | Height Accent |
| Seating Layer | Chunky Knit Blanket & Tonal Cushions | Softness |
Maintaining and cleaning a farmhouse living room
Maintaining a farmhouse living room requires setting up regular care routines for natural wood surfaces, woven fiber rugs, and light-colored upholstery. Because neutral textiles show soil faster than dark fabrics, material selection and preventive care are critical.
Vacuum natural fiber rugs using a suction-only attachment, as rotating brush bars fray jute and sisal fibers. Treat raw or oil-finished reclaimed wood tables with natural beeswax polish twice a year to prevent drying and cracking.
For white or cream slipcovers, choose machine-washable fabrics rated for cold-water gentle cycles. Wash all slipcover pieces together—even if only one section is soiled—to ensure uniform color fading over time.
Prioritizing sturdy materials and visualizing spatial layouts beforehand allows you to design a warm, functional space that withstands daily life. Explore digital previews with Renova AI to experiment with layouts, wall treatments, and color schemes, turning your living room into a comfortable, modern retreat.
Frequently Asked Questions
Can I create a modern farmhouse living room on a tight budget?
Yes, you can create a modern farmhouse living room on a tight budget by focusing on high-impact cosmetic updates. Refreshing walls with warm off-white paint, adding a slipcover to your existing sofa, and sourcing thrifted wood coffee tables or vintage brass lamps will transform the space without high construction costs.
What color furniture works best in a farmhouse living room?
Neutral upholstered furniture in cream, oat, light gray, or charcoal works best in a farmhouse living room. Complement these soft seating pieces with coffee tables or consoles in warm oak, walnut, or reclaimed pine wood finishes.
Is shiplap mandatory for farmhouse style living rooms?
No, shiplap is not mandatory for a farmhouse living room. You can achieve a clear farmhouse aesthetic using smooth warm plaster walls, simple board-and-batten trim, vertical picture frame molding, or simple warm paint paired with natural wood furniture.
How do I stop a farmhouse living room from looking rustic or cluttered?
To prevent a farmhouse living room from looking cluttered, limit decorative accessories and focus on streamlined architectural lines. Choose tailored slipcovered sofas instead of overly ruffled furniture, skip heavily distressed signs, and restrict metal hardware to matte black or warm brass.
What flooring is recommended for a farmhouse living room?
Engineered hardwood, wide-plank oak, or high-quality wood-look luxury vinyl plank flooring in light to medium natural oak tones are recommended. Wire-brushed or matte finishes hide dust and scratches much better than high-gloss floor treatments.
Can I mix modern and farmhouse furniture in the same living room?
Yes, mixing modern furniture with rustic farmhouse pieces defines the modern farmhouse aesthetic. Pairing a sleek modern light fixture or contemporary art frame with a rustic reclaimed wood coffee table creates balanced visual interest.
What ceiling height do I need to install wooden ceiling beams?
You need a minimum ceiling height of 8.5 to 9 feet to install faux or structural wooden ceiling beams comfortably. Installing thick timber beams on ceilings lower than 8 feet can reduce head clearance and make the living room feel visually cramped.