

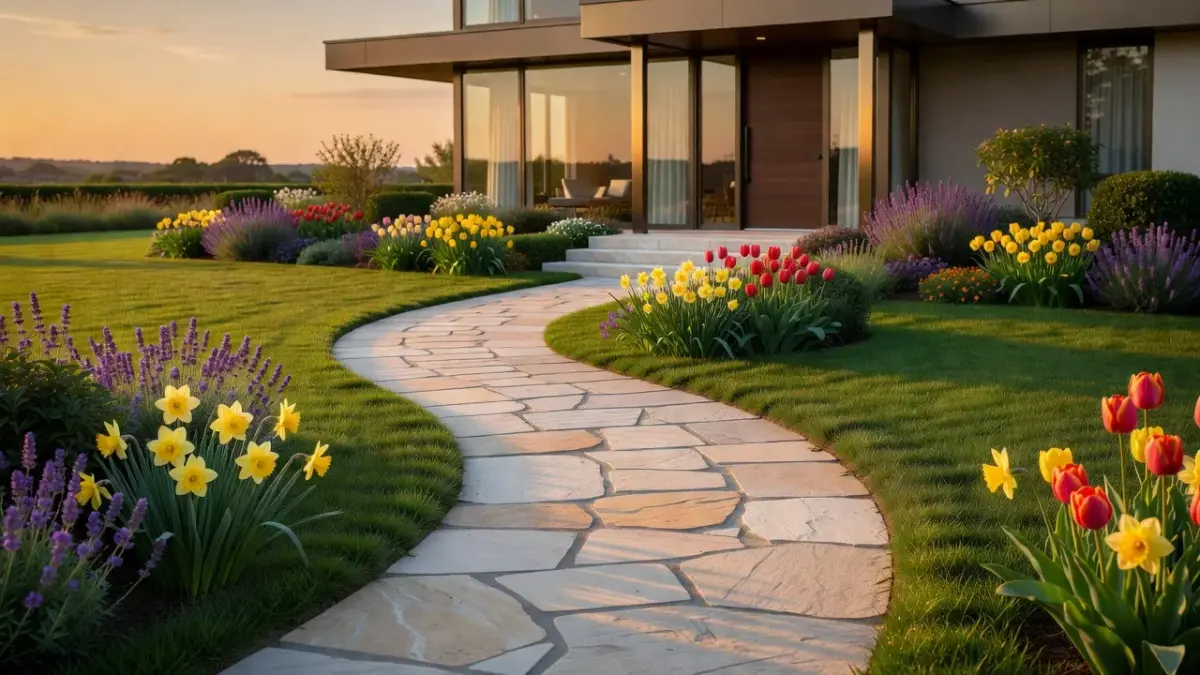
A front walkway is the primary pedestrian path connecting a home's driveway or street entrance to its front door, typically built between 4 and 5 feet wide using concrete pavers, poured concrete, natural flagstone, brick, or gravel. As of October 2026, building an effective front walkway requires balancing slope drainage, freeze-thaw durability, and material costs that range from $6 to $35 per square foot installed. Choosing the right path layout and material instantly elevates your home's entrance while preventing water collection near your foundation.
Planning an outdoor renovation used to require expensive 3D landscape rendering packages or slow paper sketches. Today, homeowners use instant design tools like Renova AI to snapshot their front yard and instantly preview over 100 exterior and garden styles before buying a single paver or hiring a mason.
What are the most popular front walkway materials and trends?
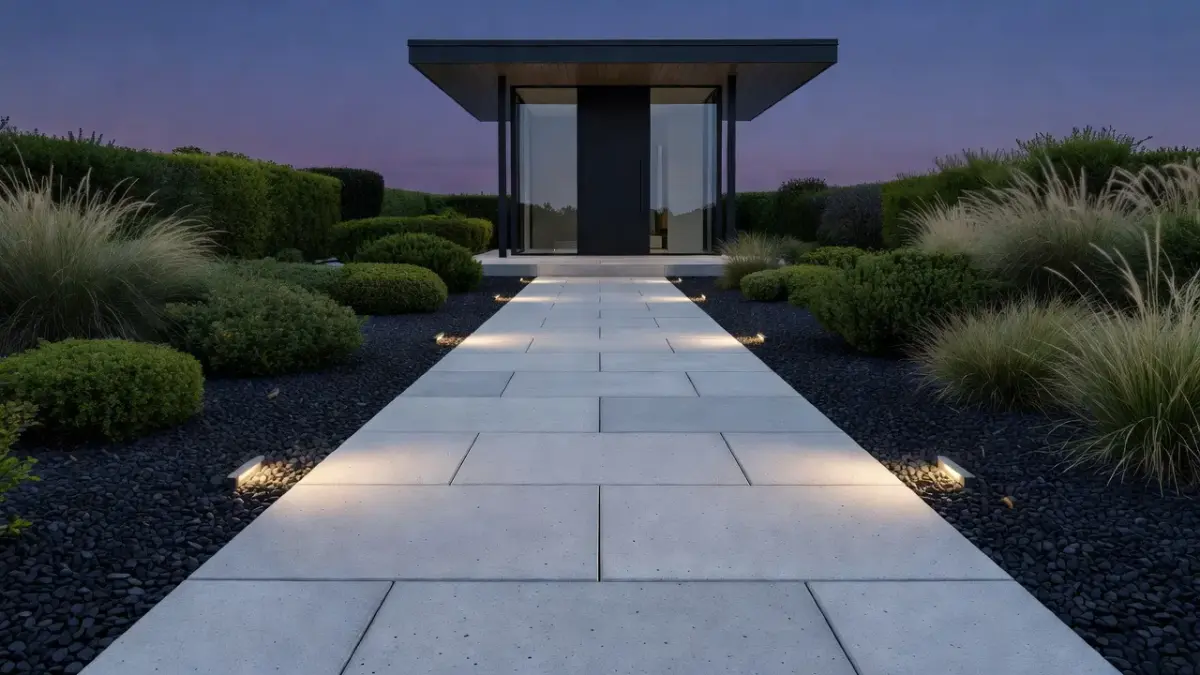
The most popular front walkway materials as of late 2026 are large-format concrete pavers, natural flagstone slabs, textured porcelain tiles, and dark permeable stone aggregates. Modern curb appeal trends have shifted away from narrow 3-foot poured concrete paths in favor of wide, floating step designs with integrated low-voltage lighting and low-water plantings.
Current front walkway design trends emphasize three distinct features:
- Stepping stone floating paths: Oversized rectangular slabs spaced 2 to 3 inches apart, with crushed granite or low-growing groundcover filling the joints.
- Permeable paving systems: Interlocking pavers with wider aggregate gaps that allow rainwater to filter directly into the soil, reducing runoff.
- Mixed-texture borders: Dark basalt or lava rock edging paired with light-colored travertine or granite pavers to create crisp color contrast against lawns.
- Integrated linear lighting: Undermount LED strip lights beneath step risers and flush-mounted solar fixtures along edge bands.
If you want to see how these materials look against your home's existing siding and trim, upload a photo to Renova AI to swap styles in seconds without manual editing.
How do front walkway material costs compare (pavers, concrete, flagstone, brick, gravel)?
Front walkway material and installation costs range from $6 per square foot for pea gravel up to $35 per square foot for custom-cut natural flagstone or granite pavers. Labor typically accounts for 50% to 60% of the total project price due to excavation, base gravel compaction, and sand setting.
According to published installation data from Angi's cost guide, standard hardscape paths nationwide cost between $8 and $22 per square foot installed on average. The table below outlines real-world material and labor averages for a standard 120-square-foot front walkway (4 feet wide by 30 feet long):
| Material Option | Material Cost (per sq ft) | Total Installed Cost (per sq ft) | Average Total Project Cost (120 sq ft) | Expected Lifespan |
|---|---|---|---|---|
| Gravel with Edging | $2 - $4 | $6 - $10 | $720 - $1,200 | 5 - 10 years |
| Poured Plain Concrete | $4 - $7 | $8 - $14 | $960 - $1,680 | 20 - 30 years |
| Concrete Pavers | $5 - $12 | $15 - $25 | $1,800 - $3,000 | 30 - 50 years |
| Clay Brick | $6 - $14 | $16 - $28 | $1,920 - $3,360 | 40 - 100 years |
| Natural Flagstone | $8 - $18 | $20 - $35 | $2,400 - $4,200 | 50+ years |
What are the pros and cons of pavers vs concrete vs gravel vs flagstone for walkways?
Concrete pavers offer the best overall balance of durability and repairability, poured concrete is the most budget-friendly solid surface, gravel is the cheapest to install, and flagstone provides superior natural aesthetic appeal. Selecting the wrong material for your local climate can lead to premature cracking, weeds, or dangerous winter ice.
Concrete Pavers
- Pros: Interlocking unit design prevents surface cracking during ground freezes; individual blocks can be lifted and replaced if stained or damaged.
- Cons: Requires deep base preparation (4 to 6 inches of crushed rock); joints require polymeric sand refreshes every 3 to 5 years.
Poured Concrete
- Pros: Fast installation; creates a smooth, continuous surface ideal for wheeled strollers and mobility aids.
- Cons: Prone to cracking from tree roots and frost heave; difficult and expensive to patch invisibly once damaged.
Pea Gravel and Crushed Stone
- Pros: Lowest initial install price; excellent natural water drainage; easy DIY weekend project.
- Cons: Stones migration onto lawn areas; difficult to shovel snow in winter; uncomfortable for barefoot walking.
Natural Flagstone
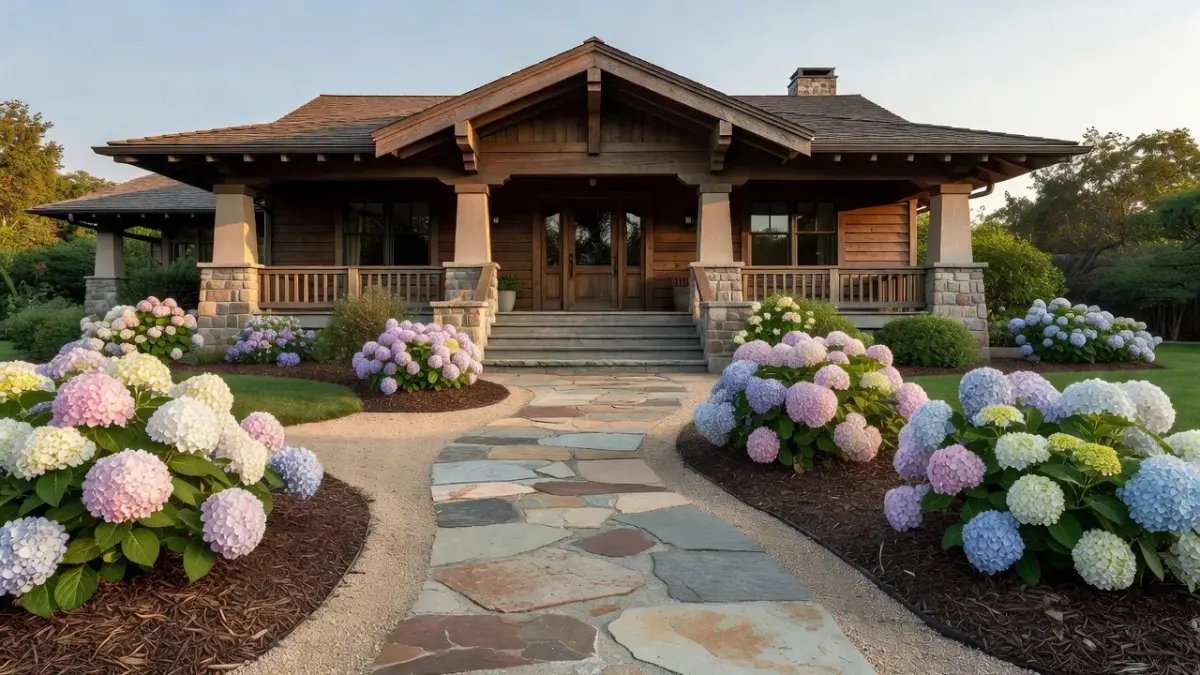
- Pros: Extremely long lifespan; unique color variations that never fade; adds significant high-end aesthetic value.
- Cons: Highest material cost; irregular surface height can present tripping hazards if not expertly set in sand or mortar.
What front walkway materials do contractors recommend?
Hardscape contractors universally recommend concrete pavers or high-density porcelain pavers for cold northern climates, while recommending dry-set flagstone or concrete for warm southern regions. Professional installers prefer materials that allow micro-movement without structural cracking.
Guidelines established by the American Society of Landscape Architects highlight that walkways should maintain a minimum slope of 1/4 inch per foot away from home foundations to ensure positive water drainage. Contractors frequently favor concrete pavers over poured slabs because pavers flex during freeze-thaw cycles without breaking.
Contractors also emphasize these installation standards:
- Sub-base depth: A minimum of 4 to 6 inches of compacted dense-grade crushed stone aggregate base.
- Bedding layer: Exactly 1 inch of sharp, concrete sand (never stone dust, which holds water and causes heave).
- Edge restraints: Heavy-duty plastic or aluminum edging spiked into the ground every 12 inches to prevent lateral path spreading.
What are popular front walkway design styles (modern, curving, straight, minimalist)?
The most popular front walkway design styles are modern minimalist straight paths, sweeping gently-curved cottage paths, and geometric serpentine walkways. The style you select should complement your home's architectural lines rather than fight against them.
Modern Minimalist
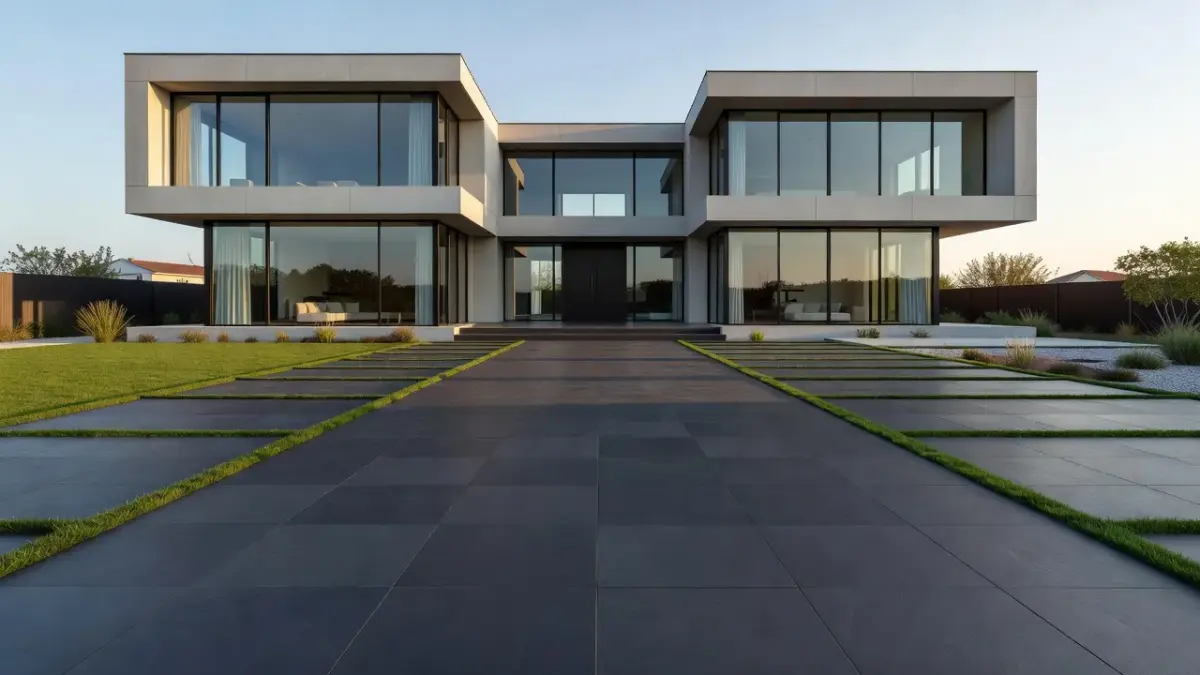
- Key Features: Wide, straight lines; oversized 24x24 inch or 24x36 inch concrete or porcelain slabs; sharp 90-degree turns.
- Best Architectural Match: Contemporary, mid-century modern, and modern farmhouse homes.
- Styling Tip: Space slabs apart and fill gaps with black beach pebbles or dwarf Mondo grass.
Sweeping Curved (Cottage Style)
- Key Features: Soft, flowing curves that wind past flower beds; natural materials like irregular flagstone or tumbled brick.
- Best Architectural Match: Colonial, Tudor, Cape Cod, and bungalow properties.
- Styling Tip: Ensure curves are wide enough to accommodate natural walking strides; tight S-curves feel unnatural to walk.
Traditional Straight
- Key Features: Direct path from driveway or sidewalk straight to the front porch; crisp brick or uniform paver borders.
- Best Architectural Match: Federal, Georgian, and classic ranch homes.
- Styling Tip: Pair with a matching farmhouse style front door to frame the front entrance.
Best front walkway for low budgets: Gravel and stepping stones
A gravel path anchored with large concrete or stone stepping slabs offers the best low-cost front walkway solution, running between $6 and $10 per square foot fully installed. This hybrid layout gives you the solid footing of large slabs while keeping material costs down by filling surrounding spaces with crushed aggregate.
Key Features
- Uses precast 18x18 inch concrete patio stones set inside a gravel bed.
- Requires only 2 to 3 inches of base excavation compared to 6 inches for solid pavers.
- Completely permeable, eliminating the need for drainage pipe installation.
Implementation Checklist
- Dig path area down 3 inches and clear all turf and roots.
- Lay commercial-grade woven landscape fabric to stop weed growth.
- Install metal or heavy plastic edging along both sides of the path.
- Set stepping slabs flat using a spirit level, then backfill with 3/8-inch crushed granite or gravel.
For extra inspiration on budget-friendly entryway updates, check out our guide on curb appeal front yard landscaping ideas on a budget.
Best front walkway for modern curb appeal: Large format concrete pavers
Large-format concrete pavers measuring 24x24 inches or larger deliver the cleanest modern look for contemporary home exteriors. These oversized units create fewer joint lines, producing a sleek, floating slab look that expands the visual width of your front yard.
| Element | Dimension | Gap |
|---|---|---|
| 24x36 Paver | 24" × 36" | 3" |
The layout consists of two columns of pavers arranged vertically. Each column contains two 24x36 pavers stacked one above the other. Between the two columns is a 3" gap filled with grass or pebble material. The gap runs the full height of the layout between the pavers.
Why It Works for Modern Architecture
- Oversized units match horizontal window frames and clean roof lines.
- Smooth sand-blasted or shot-blasted surfaces provide slip resistance while looking contemporary.
- Pairs exceptionally well with architectural outdoor lighting and ornamental grass plantings.
If you are updating your exterior layout, reviewing proven strategies for landscape for curb appeal ensures your plant selections match your paver scale.
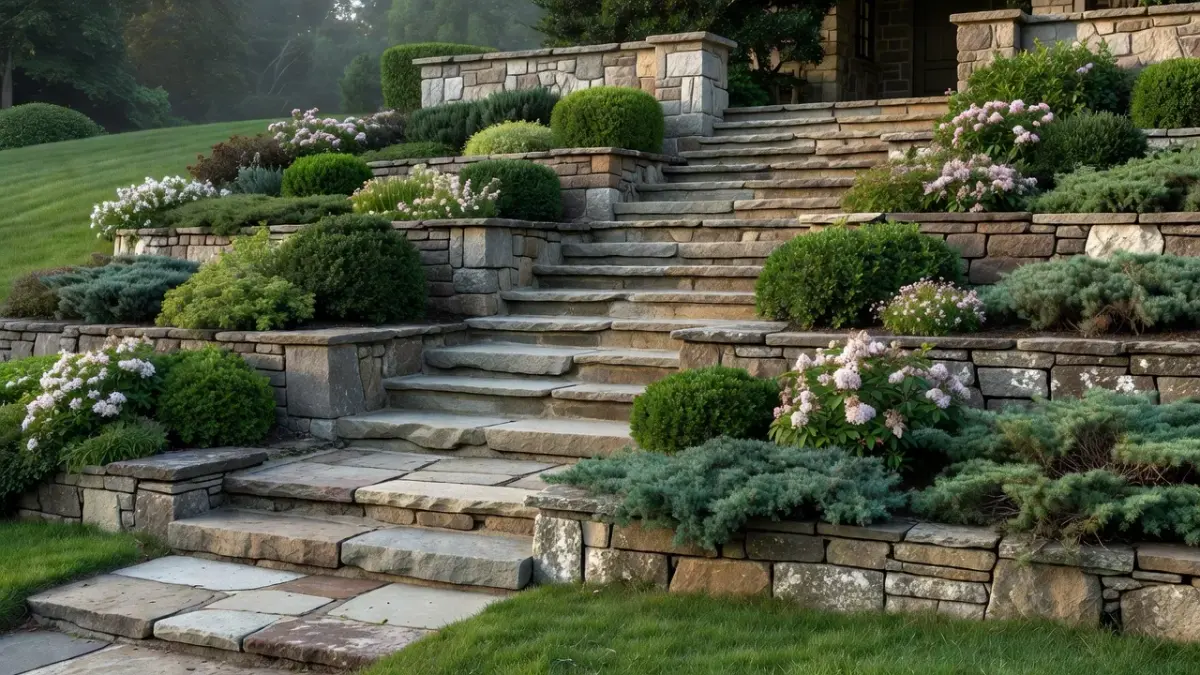
Best front walkway for sloped front yards: Terraced flagstone steps
A terraced flagstone walkway with integrated stone steps is the safest and most attractive solution for front yards with steep slopes. Attempting to lay a continuous flat walkway on a slope steeper than a 5% grade creates a severe slip hazard during winter rain or ice.
According to natural stone pricing analysis from Bob Vila, flagstone material and installation run between $15 and $30 per square foot, with additional labor costs for building structural step risers on inclines.
Design Rules for Walkway Steps
- Riser Height: Keep step risers consistent between 5 and 7 inches tall.
- Tread Depth: Make treads at least 14 to 18 inches deep to allow comfortable stepping.
- Landing Platforms: Insert a 4-foot flat landing platform every 3 to 4 steps to ease the climb and break up visual monotony.
Best front walkway for historic or craftsman homes: Clay brick in herringbone
Clay brick laid in a 45-degree herringbone pattern provides timeless historical character that complements red brick, stone, and craftsman home exteriors. Genuine clay pavers offer rich, natural red and clay tones that never fade from UV exposure, unlike tinted concrete products.
Herringbone Pattern Benefits
- Interlocking Strength: The 45-degree angled layout distributes weight across adjacent bricks, preventing shifting under heavy foot traffic or equipment wheel loads.
- Visual Texture: The zig-zag pattern adds movement and visual interest to long, straight paths.
- Authenticity: Real clay brick ages gracefully, developing a subtle patina over decades that enhances historic architecture.
If your project involves natural stone steps alongside brick paths, read our detailed comparison on flagstone walkway ideas for material pairing tips.
Front walkway project comparison: Use cases, costs, and difficulty
Choosing the right project approach depends heavily on your budget, available weekend time, and property terrain. The decision matrix below compares common walkway project scenarios:
| Scenario / Use Case | Recommended Material | Required Base Depth | DIY Difficulty | Installed Cost Range |
|---|---|---|---|---|
| Quick DIY Weekend Fix | Pea Gravel & Steppers | 2 - 3 inches | Low | $6 - $10 / sq ft |
| High Traffic / Heavy Snow | Interlocking Pavers | 6 - 8 inches | Medium - High | $15 - $25 / sq ft |
| Sloped Yard Navigation | Terraced Flagstone | 6 - 10 inches | High (Pro Recommended) | $20 - $35 / sq ft |
| Historic Home Match | Molded Clay Brick | 4 - 6 inches | Medium | $16 - $28 / sq ft |
| Smooth Mobility Access | Brushed Poured Concrete | 4 inches | High (Equipment Needed) | $8 - $14 / sq ft |
How to visualize your front walkway redesign before excavating
You can visualize different front walkway layouts, paver colors, and garden bed borders instantly by snapping a photo of your front yard with the Renova AI mobile app. Excavating tons of soil and ordering pallets of stone is a massive financial commitment. Testing design styles digitally prevents costly real-world mistakes.
- Step 1: Snap Photo — Take front elevation picture on phone
- Step 2: Pick Style — Choose Modern, Farmhouse, Japandi, or Custom prompt
- Step 3: Instant View — See new walkway & garden rendered in seconds
Steps 1 and 2 occur in parallel. Step 3 follows Step 2.
Why Use AI Visualization for Your Walkway?
- Zero Manual Editing: The app automatically detects your home's foundation, lawn boundaries, and entryway without requiring manual masking or tracing.
- 100+ Selectable Styles: Preview everything from sleek modern concrete slabs to classic brick and Japandi garden path layouts.
- Custom Design Prompts: Tell the app exactly what material you want to test (e.g., "Add a curved flagstone path with black mulch garden beds") and watch the photo update instantly.
Renova AI gives you your first 3 generations for free on iOS, with full access available at $6.99 per week or $59 per year for unlimited exterior and interior redesigns. Download Renova AI on the App Store to start experimenting with your home's curb appeal today.
How wide should a front walkway be?
A main front walkway should be between 48 and 60 inches (4 to 5 feet) wide to allow two people to comfortably walk side-by-side. Secondary paths connecting a walkway to a side gate or trash area can be narrower, typically between 30 and 36 inches wide.
Key dimensions to keep in mind when measuring your entryway:
- Standard Front Walkway: 4 feet (48 inches) minimum.
- Grand / Executive Entryway: 5 to 6 feet (60 to 72 inches) for wide porch steps.
- Secondary / Garden Path: 3 feet (36 inches) minimum.
- Overhang Clearance: Keep shrubbery pruned back at least 6 inches from path edges so wet foliage doesn't brush against clothing.
Data from the National Association of Realtors indicates that well-proportioned exterior entryways consistently retain 65% to 70% of their installation cost at home resale, making width and scale critical factors for overall property value.
Step-by-step: How to build a DIY concrete paver front walkway
Building a durable concrete paver front walkway requires five core steps: excavation, sub-base compaction, sand bedding, paver laying, and polymeric sand joint sealing. Skimping on ground preparation is the primary cause of sunken pavers and weed invasion.
Cross-Section of a Properly Built Paver Walkway
| Layer | Depth |
|---|---|
| Paver Block | 2-3" |
| Bedding Sand | 1" |
| Compacted Base | 4-6" |
| Geotextile Fabric | |
| Subgrade Soil |
The layers are arranged from top to bottom in this order: Paver Block, Bedding Sand, Compacted Base, Geotextile Fabric, and Subgrade Soil.
Step 1: Excavation and Slope Marking
Dig out the path area 7 to 8 inches deeper than your target finish height. Drive wooden stakes at both ends, string a tight line, and set a 1/4-inch per foot slope falling away from your home's foundation.
Step 2: Fabric and Base Installation
Lay heavy-duty non-woven geotextile fabric across the bare earth. Add 4 to 6 inches of crushed gravel base aggregate, compacting it every 2 inches with a rented plate compactor.
Step 3: Screeding Sand
Place two 1-inch metal pipes parallel on the base. Pour concrete sand over them and drag a straight 2x4 board across the pipes to create a perfectly flat 1-inch sand bedding layer.
Step 4: Laying Pavers
Place pavers starting from your porch or driveway edge, keeping a 1/16-inch to 1/8-inch gap between blocks. Walk on laid pavers, never on the unpaved sand bed.
Step 5: Edge Restraints and Joint Sand
Screw plastic paver edging into the base along the edges. Sweep polymeric sand into all joints, vibrate with the compactor, sweep off excess sand, and mist lightly with water to activate the binder.
Frequently Asked Questions
What is the cheapest option for a front walkway?
The cheapest option for a front walkway is pea gravel or crushed stone installed over weed barrier fabric, costing $6 to $10 per square foot installed. Adding concrete stepping stones inside the gravel gives a firm walking surface while keeping budget low.
How much does it cost to install a 30-foot front walkway?
A standard 30-foot front walkway that is 4 feet wide (120 square feet) costs between $960 for plain poured concrete and $4,200 for natural flagstone or granite pavers. Most homeowners spend around $2,200 for mid-range concrete pavers.
How wide should a front entry walkway be?
A front entry walkway should be at least 4 feet (48 inches) wide so two people can walk together side-by-side. For large homes with double front doors, a 5-foot or 6-foot wide path creates better visual balance.
Is flagstone or paver better for a walkway?
Concrete pavers are better for cold climates with heavy freeze-thaw cycles because their uniform shape makes installation and snow shoveling easier. Natural flagstone offers a unique appearance and lasts longer, but costs 30% to 50% more to install.
Do I need a permit to build a front walkway?
Most municipalities do not require a permit for at-grade front walkways built with pavers, gravel, or stone. However, if your project involves concrete pouring near public sidewalks, municipal right-of-ways, or steep retaining walls, check with your local building department first.
How do I stop weeds from growing in my front walkway?
Prevent weeds by laying heavy geotextile fabric beneath the base aggregate during construction and filling paver joints with polymeric sand. Polymeric sand hardens when wet, creating an impenetrable barrier against windblown weed seeds.
Should a front walkway connect to the driveway or sidewalk?
Connecting your front walkway to both the driveway and street sidewalk is ideal if street parking is common in your neighborhood. If visitors mostly park in your driveway, prioritizing a direct driveway-to-porch connection is the most practical choice.
Final recommendations for your front walkway update
Updating your front walkway transforms your home's exterior aesthetic, improves safety, and boosts overall property valuation. Prioritize proper excavation and crushed stone compaction regardless of whether you choose budget-friendly gravel, modern concrete slabs, or classic clay brick.
Before buying materials or gathering contractor quotes, capture a clear picture of your front yard and upload it to Renova AI. Testing different paver styles, material colors, and garden bed borders digitally ensures you pick a design you will love for decades to come.