
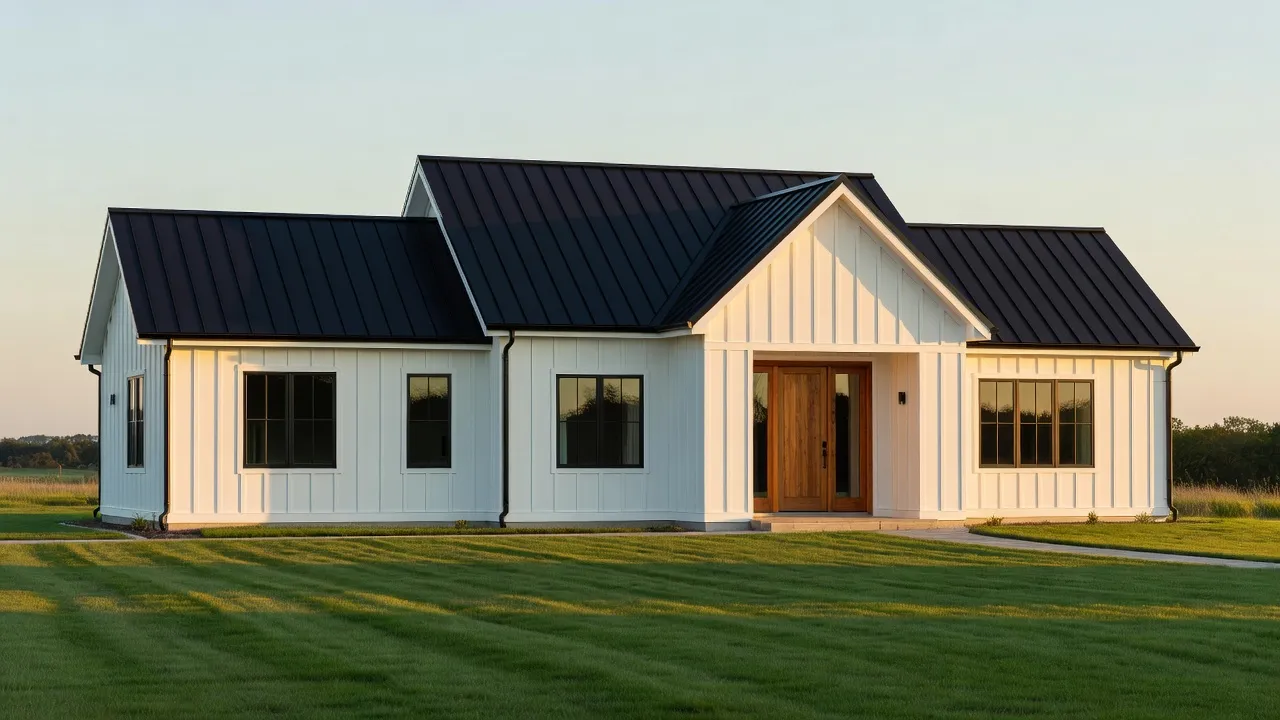
Modern farmhouse style homes combine contemporary architectural lines like black-framed windows and metal roofs with classic rural textures like board-and-batten siding and natural timber. This design approach creates a clean, comfortable residential aesthetic that prioritizes open floor plans, abundant natural light, and low-maintenance exterior materials.
What most homeowners get wrong when building or remodeling in this style is treating it as a superficial decor checklist. Tacking plastic shiplap onto low ceilings or filling every room with distressed signs creates a cluttered, dated look rather than a timeless home. As of August 2026, the trend has shifted firmly toward clean architectural forms, authentic materials, and targeted functional updates that protect resale value.
What are examples of modern farmhouse homes built recently?
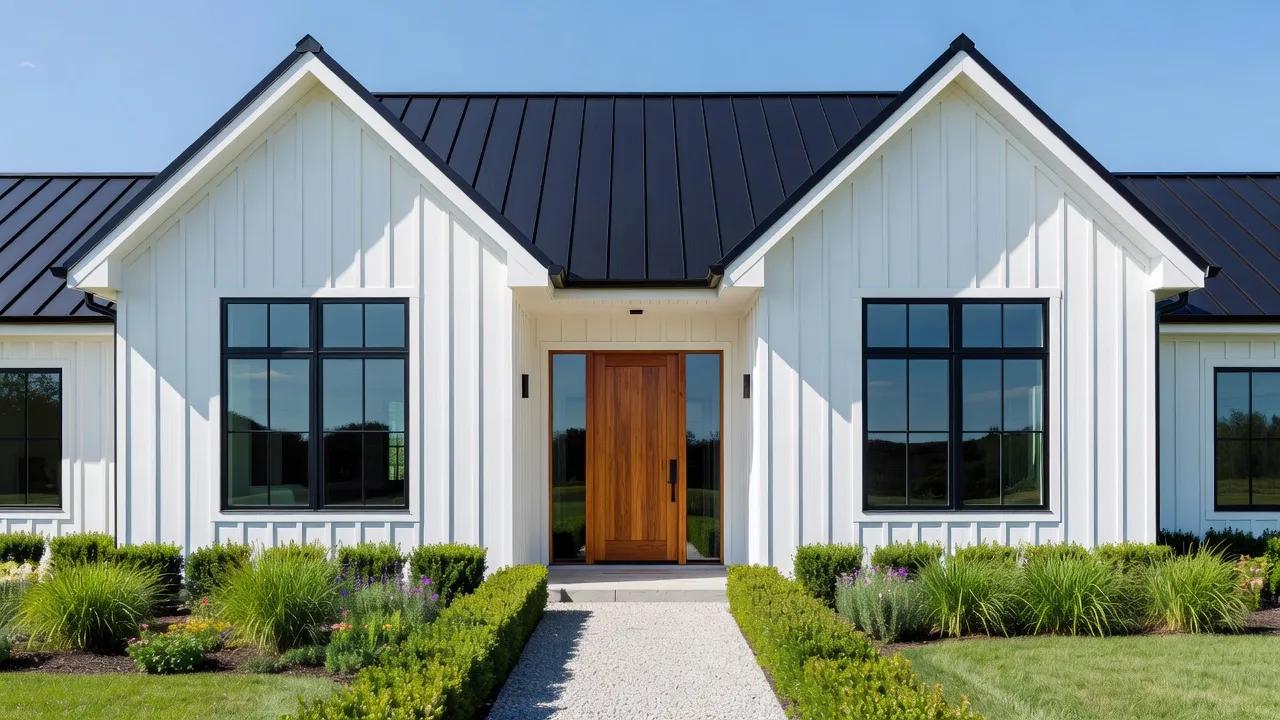
Recent modern farmhouse builds focus on steep gables, oversized black grid windows, mixed siding textures, and seamless indoor-outdoor living spaces. Architects across North America are moving away from purely decorative rustic touches and focusing on clean geometry with high-performance building envelopes.
Here are four prominent examples of recent modern farmhouse builds that highlight current design trends:
- The Monochromatic Gable House: Features stark white vertical board-and-batten paired with dark charcoal stone along the foundation.
- The Modern Texas Dogtrot: Uses a breezeway split layout that connects two living modules under a single continuous metal roof line.
- The Pacific Northwest Timber-Frame: Integrates dark cedar cladding on the upper story with light concrete surfaces below to soften the stark white-and-black contrast.
- The Urban Infill Farmhouse: Built on narrow suburban lots, utilizing double-story glass curtain walls on the rear facade to maximize light intake without compromising side privacy.
If you are evaluating custom construction, studying diverse house architecture styles helps clarify which structural features fit your lot's topography and local zoning rules.
What is the Milton Farmhouse project by Daniel Allende in Milton, Georgia?
The Milton Farmhouse project designed by Daniel Allende is a custom residential build in Milton, Georgia, known for its balanced proportions, soaring dark timber trusses, and integration with its rural lot. The design stands out because it avoids tacky trends, choosing structural authenticity over superficial rustic trim.
Located in Fulton County, Georgia, the residence demonstrates how modern layout requirements fit within a traditional vernacular footprint. Allende emphasized clean horizontal lines on the exterior facade while bringing warmth into the interior through wide-plank white oak flooring and exposed structural beams.
Key architectural features of the Milton Farmhouse include:
- Symmetrical Gable Facade: Anchored by twin metal-roofed dormers and an inviting covered porch supported by minimalist wooden posts.
- Transom Windows: Positioned above internal doorways to pass ambient sunlight deep into interior hallways.
- Integrated Rear Loggia: Features an outdoor fireplace faced with local fieldstone, extending the main living space into the backyard.
According to design archives indexed on Architizer, custom homes built with structural timber frame accents require precise framing schedules to avoid settling issues over time.
Best for New Builds: Balancing Clean Architectural Lines with Warm Texture
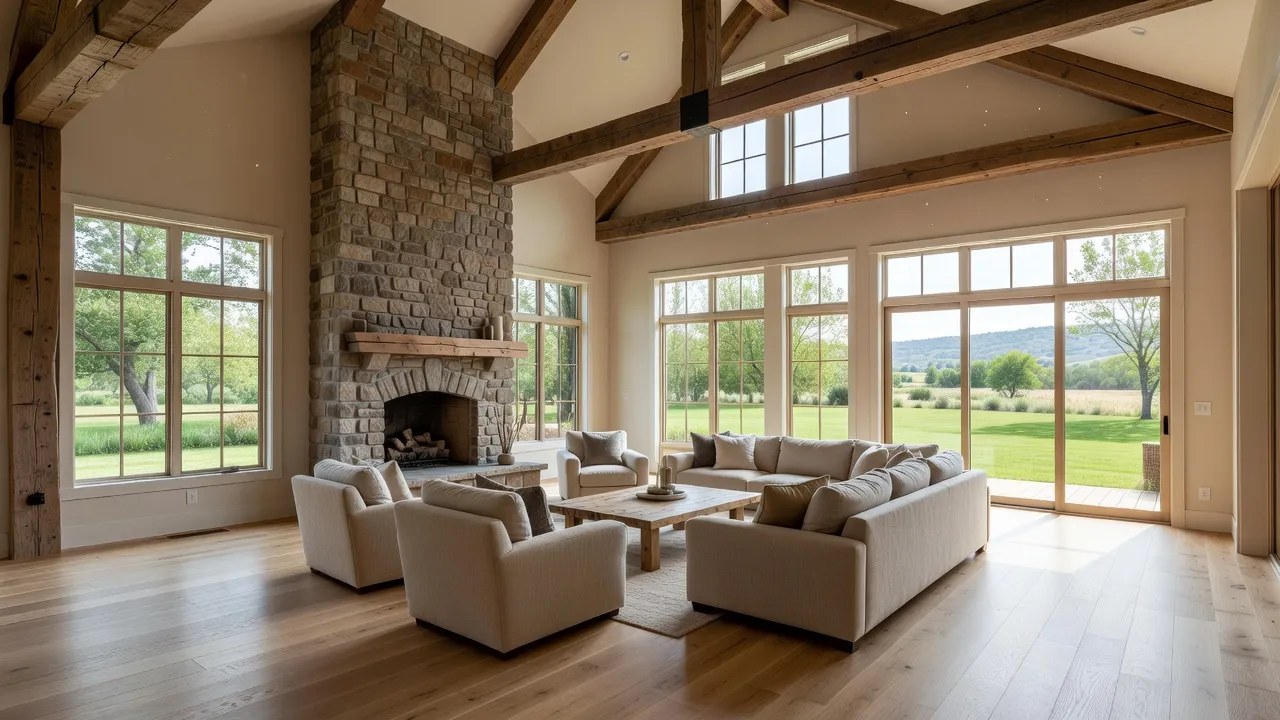
New builds offer the best opportunity to incorporate structural modern farmhouse elements like vaulted scissor trusses, recessed window wells, and custom millwork into the foundation plan. When building from scratch, your budget goes toward high-impact permanent architectural features rather than cosmetic fixes.
What trips up most self-builders is overspending on decorative interior items while cutting corners on high-visibility exterior cladding. Cheap vinyl siding that attempts to mimic board-and-batten often bows under heat and ruins the clean vertical lines essential to the style.
To keep costs under control on a new build, prioritize these foundational items:
- Invest in Windows: Spend your budget on commercial-grade black aluminum or composite window packages rather than decorative shutters.
- Select Real Wood Accents: Use authentic cedar or white oak for front porch columns and soffits rather than synthetic wraps.
- Limit Board-and-Batten Zones: Combine vertical siding on front gables with simple lap siding on side elevations to shave 15% off exterior labor costs.
Before breaking ground on a fresh lot, testing your interior layout with a digital ai room design tool allows you to visualize window placement and room proportions before approving final architectural blueprints.
Best for Suburb Remodels: Converting a 10-Year-Old Tract Home Exterior
Converting a typical suburban tract home into a modern farmhouse requires updating exterior cladding, roof trim, and lighting without altering the core structural footprint. This approach works best for homes built between 2000 and 2015 that already feature clean gabled rooflines.
Homeowners frequently make the expensive mistake of painting brick or stone without inspecting masonry condition first. Painting wet or decaying brick seals moisture inside, causing thousands of dollars in wall cavity damage within two years.
Here is the most cost-effective path to updating a suburban exterior:
- Paint the Existing Siding: Apply a crisp off-white exterior paint rated for high weather exposure to instantly unify mixed cladding textures.
- Update the Garage Doors: Swap solid panels for carriage-style doors with black iron hardware and top-row glass inserts.
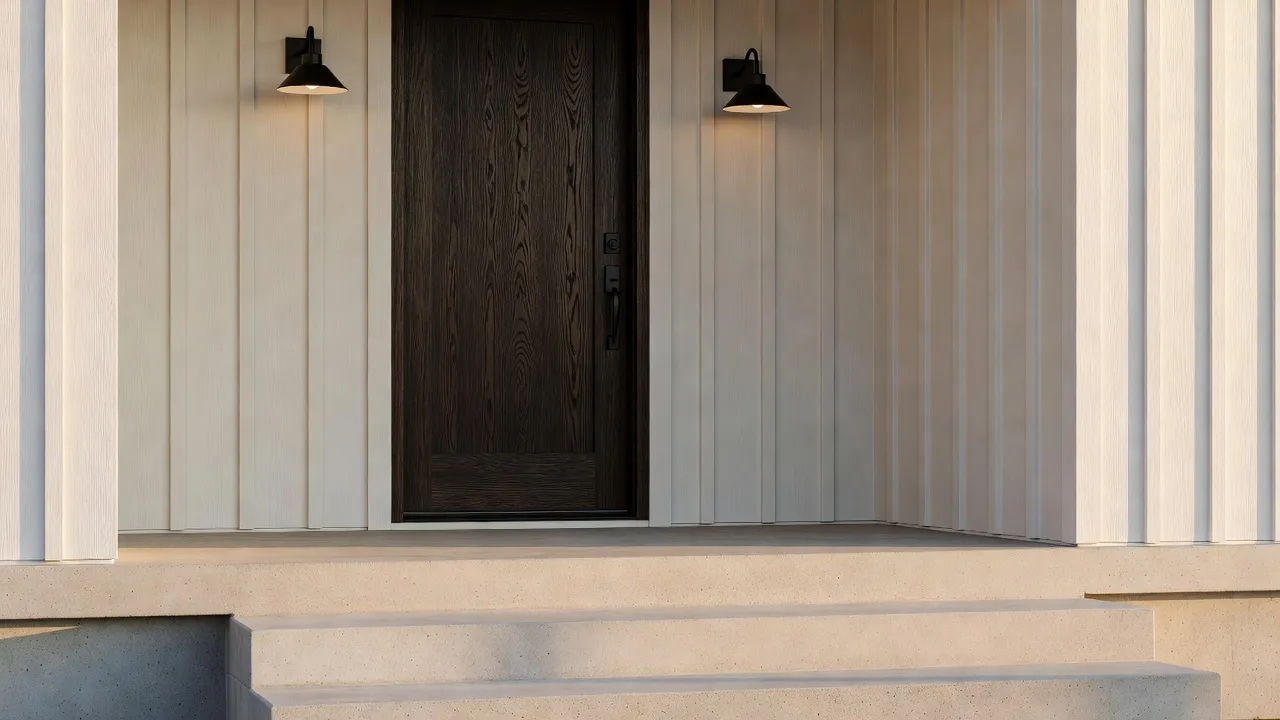
- Swap Exterior Lighting: Replace outdated brass lanterns with matte black gooseneck barn lights rated for wet outdoor zones.
- Add Metal Roof Accents: Install standing-seam metal roofing over the front porch while leaving asphalt shingles on the main roof pitch to trim project costs.
Adding strategic porch lighting and cedar accents is one of the fastest ways to improve home value, as highlighted in standard design guidance from the National Association of Home Builders.
Best for Open-Concept Living: Unifying Kitchen, Dining, and Living Zones
The modern farmhouse style excels in open-concept floor plans by using consistent natural materials to tie cooking, dining, and seating spaces into a cohesive whole. Rather than using distinct wall dividers, the layout relies on exposed ceiling beams and flooring directional changes to define zones.
A frequent error in open-concept farmhouse plans is installing different floor coverings in adjacent spaces. Switching from wood flooring in the living area to patterned tile in the kitchen visually chops the room in half and ruins the airy feel.
Focus on these design tactics to keep open spaces harmonious:
- Continuous Flooring: Run the same wide-plank hardwood or premium vinyl tile throughout the entire main level.
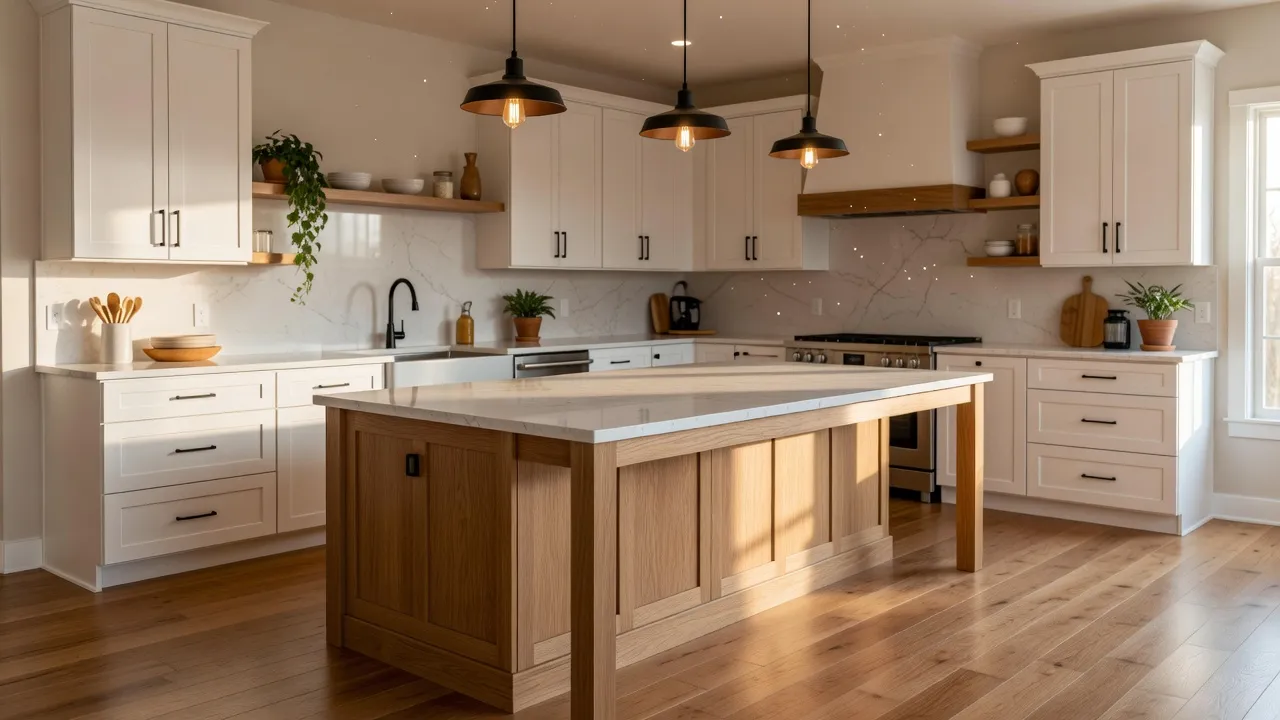
- Anchor with a Kitchen Island: Install an oversized quartz or butcher block island that serves as both a prep station and informal dining barrier.
- Unify Fixture Finishes: Stick to a maximum of two metal finishes (such as matte black combined with brushed brass) across all cabinet pulls and light pendants.
When planning your kitchen zone, integrating authentic custom wood elements like those featured in rustic kitchens provides visual depth against stark white cabinetry.
Best for High-Traffic Family Homes: Designing Durable, Low-Maintenance Interiors
For busy households, modern farmhouse design provides a practical framework because its core materials—matte wood, natural stone, and brick—age gracefully under daily wear. Distressed textures and matte finishes hide scuffs far better than glossy, polished contemporary surfaces.
Many homeowners waste money buying cheap particle-board furniture painted white, which chips within months under family use. Investing in solid hardwood dining tables and quartz counters prevents costly replacements down the road.
To build a kid-proof and pet-proof modern farmhouse interior, select these durable finishes:
- Quartz Countertops: Choose marble-look quartz with subtle gray veining over natural marble to avoid citrus etching and oil stains.
- Performance Fabrics: Upholster main seating in stain-resistant slipcovers that can be machine-washed.
- Mudroom Board-and-Batten: Install painted wood wainscoting along entryway corridors to protect drywall from backpack scrapes and shoe scuffs.
Pairing a sturdy wooden dining setup with your open floor plan creates an inviting family gathering area, especially when selecting scale-appropriate dining room tables farmhouse style that resist surface scratches.
How to Visualize Modern Farmhouse Style Before Spending Money
Before buying expensive materials or hiring contractors, visualizing design changes digitally prevents costly mistakes in layout, paint selection, and finish choices. Seeing how light interacts with dark window trim or board-and-batten siding on your specific space prevents buyer's remorse.
If you want to test how your home looks with farmhouse finishes, an instant visualization tool saves time and money. Renova AI allows you to redesign any interior or exterior space in seconds simply by uploading a photo.
Instead of guessing whether dark cedar posts or white board-and-batten will look good on your current house, you can preview the conversion instantly. You can choose from over 100 designs—including Farmhouse, Modern, Japandi, and Minimalist styles—without doing any manual photo editing or learning complex CAD software. You can download the mobile app directly on the Apple App Store to preview your remodel on your phone.
Using AI spatial visualization before approving contractor estimates helps prevent unexpected mid-project change orders that inflate renovation budgets.
Comparing Modern Farmhouse Design Scenarios by Cost and Requirements
Choosing the right approach depends heavily on whether you are executing a full architectural build, an interior remodel, or a light exterior face-lift. The table below outlines what each common scenario requires in terms of structural updates, typical budget ranges, and overall fit.
| Use Case Scenario | Primary Structural Requirements | Realistic Budget Range (US 2026) | Style Fit & Feasibility |
|---|---|---|---|
| New Custom Build | Scissor trusses, high-pitch roof framing, complete window package | $350,000 - $850,000+ | Ideal: Allows full control over gables, window proportions, and ceiling height. |
| Visualizing Remodels (Renova AI) | Photo input only (no structural work required) | Free app options / standard subscription | Best for Planning: Lets homeowners visualize 100+ styles before buying materials. |
| Suburban Exterior Conversion | Replacement siding, black window trim, updated garage doors | $25,000 - $65,000 | High Impact: Transforms 2000s tract home curb appeal without moving interior walls. |
| Kitchen & Main Floor Overhaul | Removing non-load-bearing walls, continuous flooring install | $45,000 - $110,000 | High ROI: Unifies living zones and creates modern open-concept flow. |
| Cosmetic Interior Refresh | Paint, cabinet hardware swap, light fixture updates | $3,000 - $12,000 | Easy DIY: Gives immediate farmhouse style without contractor intervention. |
Pricing estimates represent national averages compiled from home industry survey data indexed on Wikipedia and current 2026 material costs.
Avoiding Costly Modern Farmhouse Decorating Traps
The biggest mistake homeowners make with modern farmhouse style is over-accessorizing with cheap, mass-produced rustic kitsch. When every wall features fake barn wood, chicken wire baskets, and word art, the home quickly feels tacky and dates itself.
To ensure your home remains modern and elegant, avoid these three financial and aesthetic traps:
- Trap 1: Fake Shiplap Everywhere. Overusing peel-and-stick shiplap on low 8-foot ceilings makes rooms look smaller and costs money to tear down later. Stick to vertical board-and-batten or limit horizontal shiplap to a single accent wall behind a bed or fireplace.
- Trap 2: Ignoring Window Proportions. Painting thin vinyl window frames black without adding wide exterior trim makes windows look tiny against large white walls. Ensure exterior casing matches the scale of your siding.
- Trap 3: Oversaturated Distressed Finishes. Buying all-distressed white furniture creates a uniform, flat look. Contrast painted surfaces with warm, raw wood finishes like natural oak or walnut to give the space depth.
In my opinion, keeping the backdrop clean and structural allows you to swap out smaller decorative items over time without needing a full room overhaul every five years.
Frequently Asked Questions
What color white paint is best for modern farmhouse exteriors?
Warm off-white shades with subtle yellow or gray undertones work best because bright stark whites create extreme glare under direct sunlight. Popular choices include Alabaster, Swiss Coffee, and Simply White from major paint manufacturers.
How much does it cost to convert a house exterior to modern farmhouse style?
A full suburban exterior conversion typically costs between $25,000 and $65,000 depending on home size. This price includes new vertical board-and-batten siding, updated trim paint, black light fixtures, and carriage-style garage door panels.
Is modern farmhouse style going out of style in 2026?
The cluttered, quote-sign version of farmhouse decor is out of style, but the architectural clean-lined modern farmhouse remains very popular. Modern updates focus on authentic wood textures, black metal framing, and sleek minimalist floor plans.
Can you create a modern farmhouse look on a brick house?
Yes, you can transform a brick house by limewashing or painting the brick off-white and pairing it with black window casings. Limewashing allows some brick tone to show through, creating a natural textured finish that requires less maintenance than standard latex paint.
What is the difference between rustic farmhouse and modern farmhouse?
Rustic farmhouse relies heavily on vintage furniture, warm yellow lighting, weathered wood, and traditional floral fabrics. Modern farmhouse combines traditional rural shapes with contemporary elements like flat-panel cabinetry, black industrial metals, and open-plan layouts.
What flooring works best in a modern farmhouse?
Wide-plank light oak hardwood or high-durability luxury vinyl plank (LVP) in natural blonde tones works best. These lighter floor colors hide dust and wear while keeping open-concept rooms bright and spacious.
Do modern farmhouse homes require high ceiling pitches?
High ceiling pitches and dramatic steep gables are defining features of modern farmhouse architecture, but they are not mandatory for interior updates. Vertical board-and-batten millwork can create the visual illusion of height on standard 8-foot or 9-foot ceilings.