
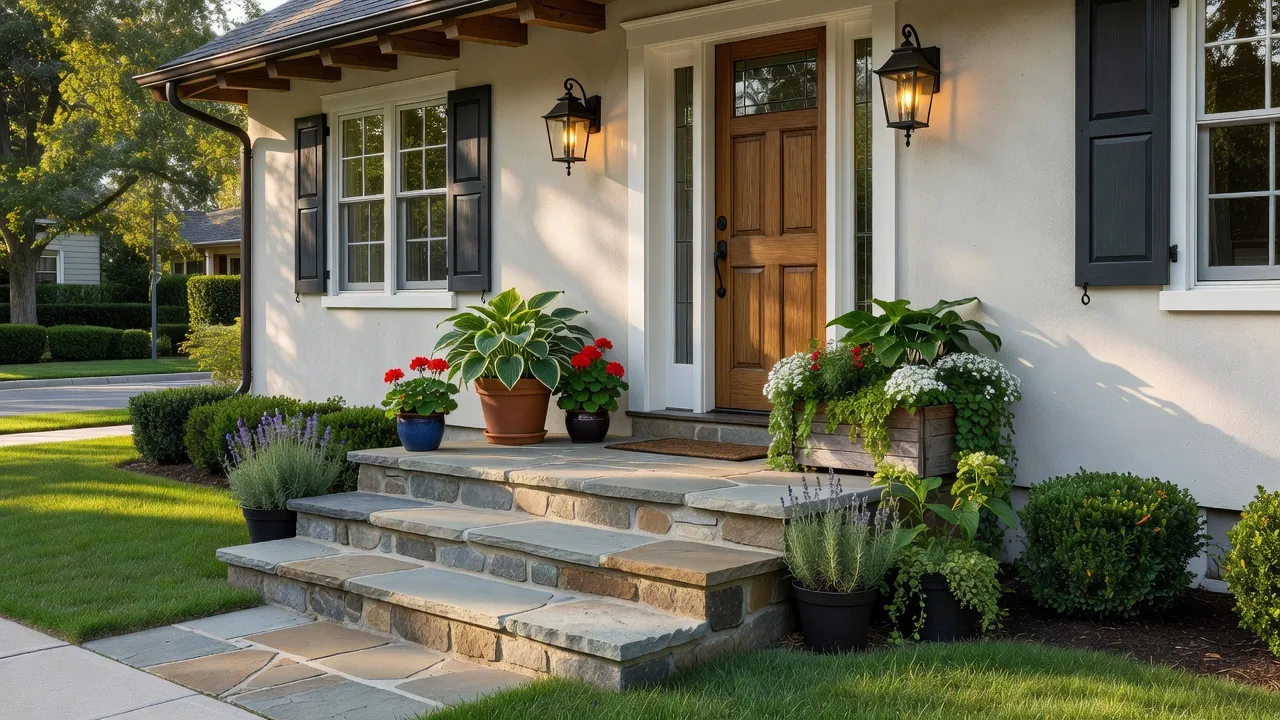
A front stoop is a raised platform with entrance steps that leads directly to the front exterior door of a home. Derived historically from the Dutch word stoep, a traditional stoop serves as a compact architectural transition between the outdoor walkway and the indoor threshold. Unlike an expansive porch built for lounging, a classic stoop focuses on clear access, elevated safety, and shelter from ground-level mud or weather.
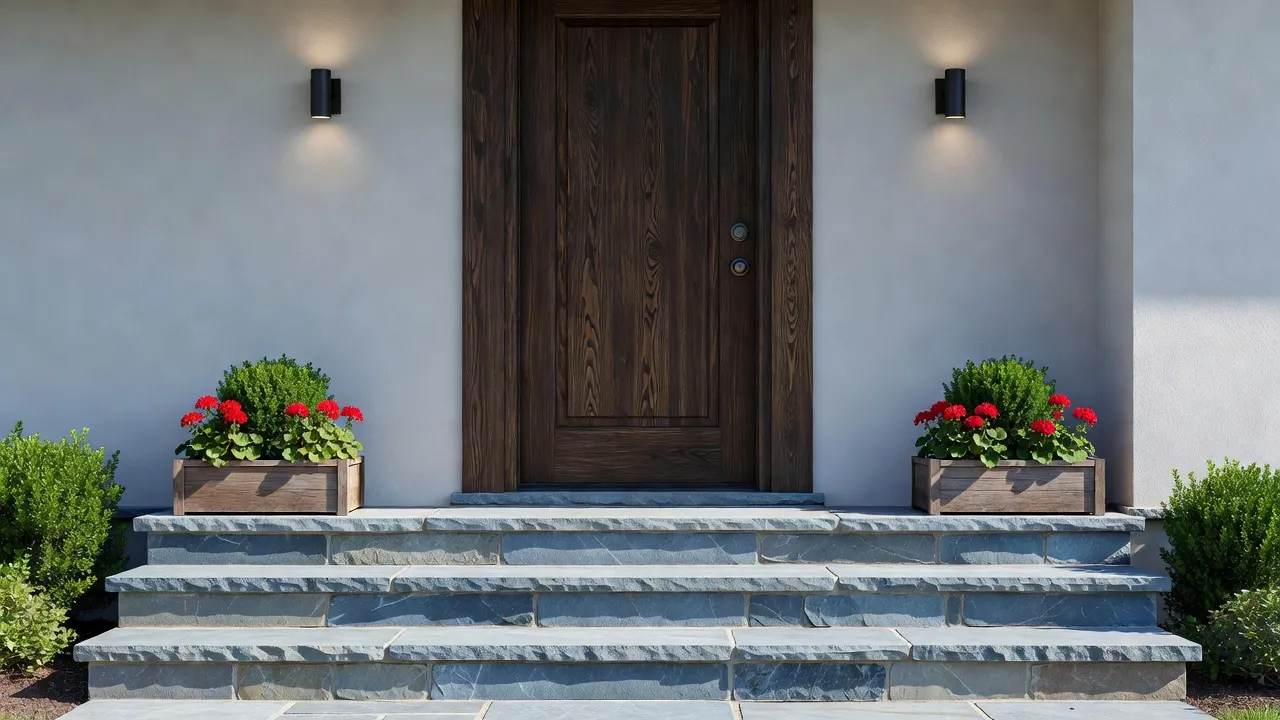
What is the difference between a front stoop and a porch?
The primary difference between a front stoop and a porch is the overall square footage and intended usage of the platform. A stoop is small, measuring just wide enough to allow the front door to swing open safely while someone stands on the landing. In contrast, a front porch is a larger outdoor structural addition covered by a roof that easily accommodates furniture like chairs, benches, and tables for extended outdoor living.
Building codes across North America dictate exact landing dimensions for safety. According to the International Residential Code, every exterior entry door requires a landing platform that measures at least 36 inches in the direction of travel and matching the width of the door. Stoops are designed specifically to meet these baseline landing requirements without expanding into full living spaces.
| Feature | Front Stoop | Front Porch | Exterior Patio |
|---|---|---|---|
| Primary Purpose | Door entry transition and safety landing | Outdoor seating, entertaining, and curb appeal | Ground-level outdoor living and dining |
| Average Depth | 3 feet to 5 feet | 6 feet to 12 feet | 10 feet to 20+ feet |
| Roof Coverage | Open-air, awning, or small portico overhang | Full structural roof tied into the house framing | Open-air or pergola overhead structure |
| Renova AI Visualization Fit | Instant exterior style swapping and step material testing | Full front façade redesign and porch railing layouts | Ground-level hardscape and patio stone layout preview |
| Structural Footprint | Small footprint; rarely requires large post footings | Large footprint; requires frost-line piers and roof support | Large footprint; ground-supported slab or pavers |
If you are planning to update a tight entrance on a limited space or budget, reviewing curb appeal small front porch ideas on a budget can help you decide whether a enlarged porch retrofit or a compact stoop overhaul fits your lot line constraints best.
What are the front stoop design trends?
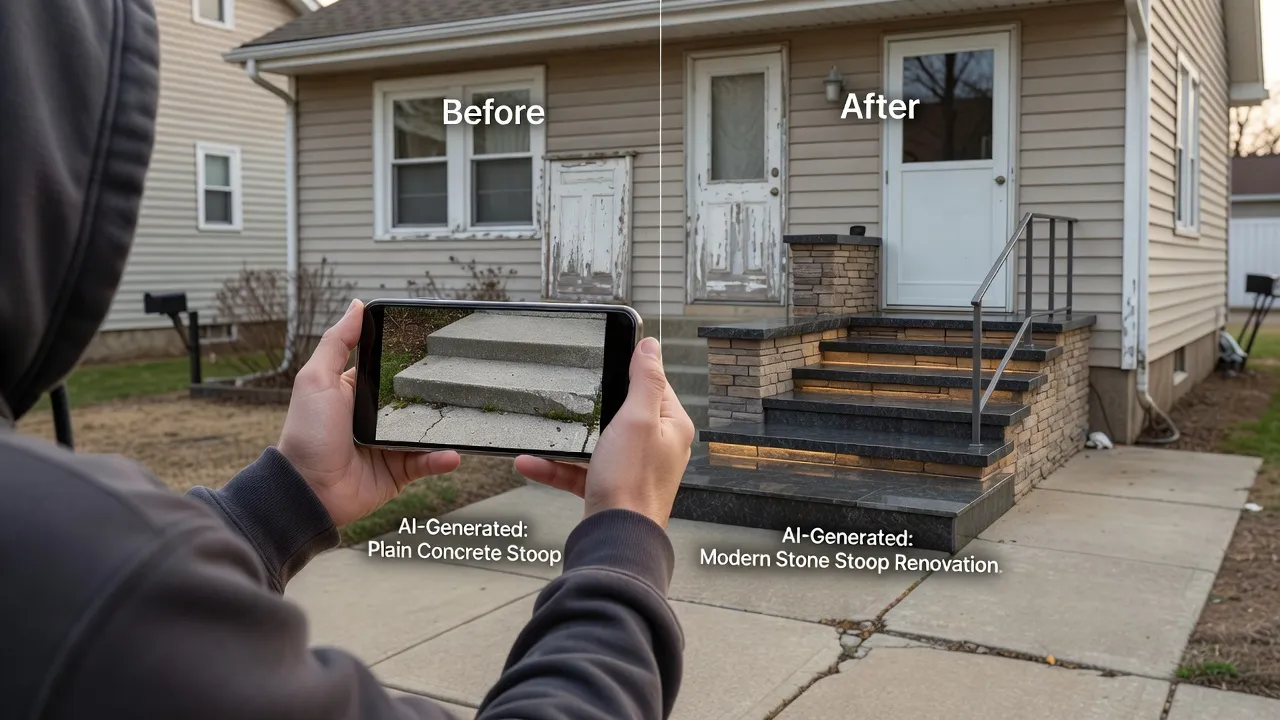
Current front stoop design trends emphasize natural stone veneers, dark contrast railings, integrated step lighting, and oversized continuous landings. Homeowners are increasingly replacing plain poured concrete stoops with textured masonry materials like bluestone caps, fieldstone risers, and slate slabs.
The shift toward modern architectural minimalism has also driven several notable design choices for entryways:
- Monolithic Bluestone Treads: Installing single-piece bluestone treads eliminates deep grout joints on step surfaces, reducing water penetration and ice damage.
- Black Powder-Coated Steel Railings: Simple vertical metal pickets are replacing bulky wood railings, creating a cleaner visual profile around the doorway.
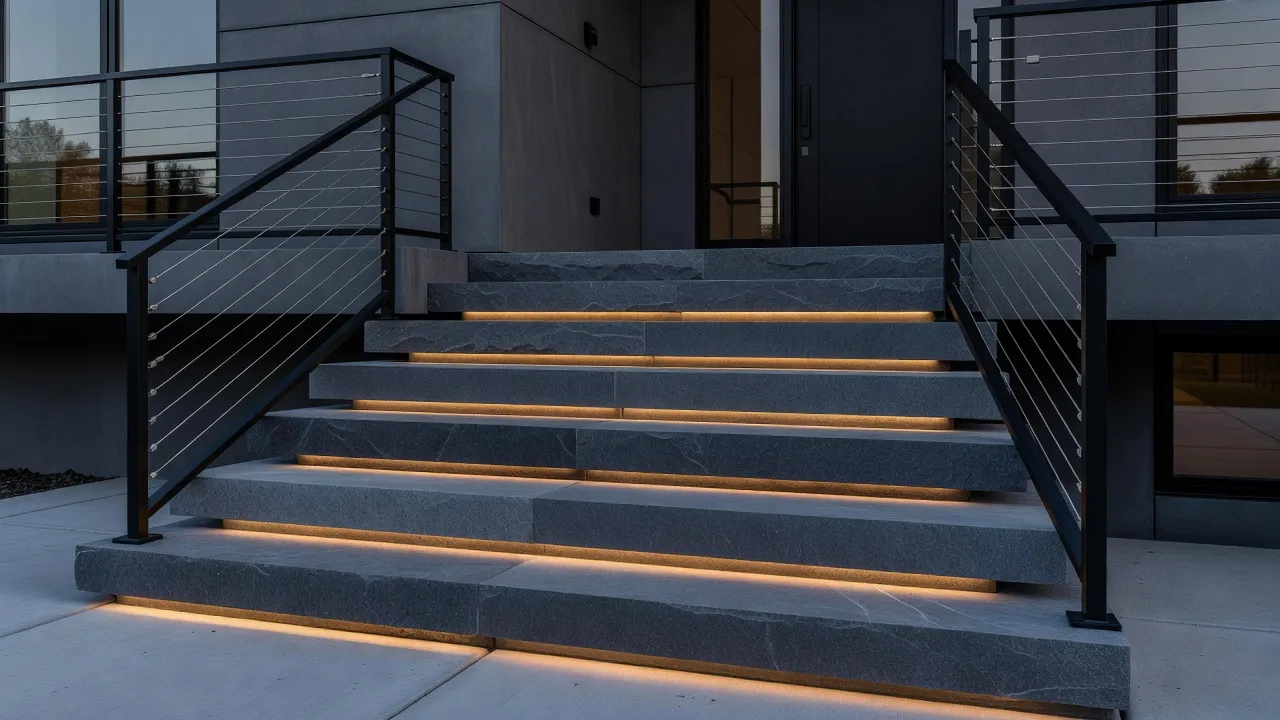
- Low-Voltage Step Lighting: Recessed LED strip lights mounted underneath the nose of each step riser provide seamless safety illumination at night.
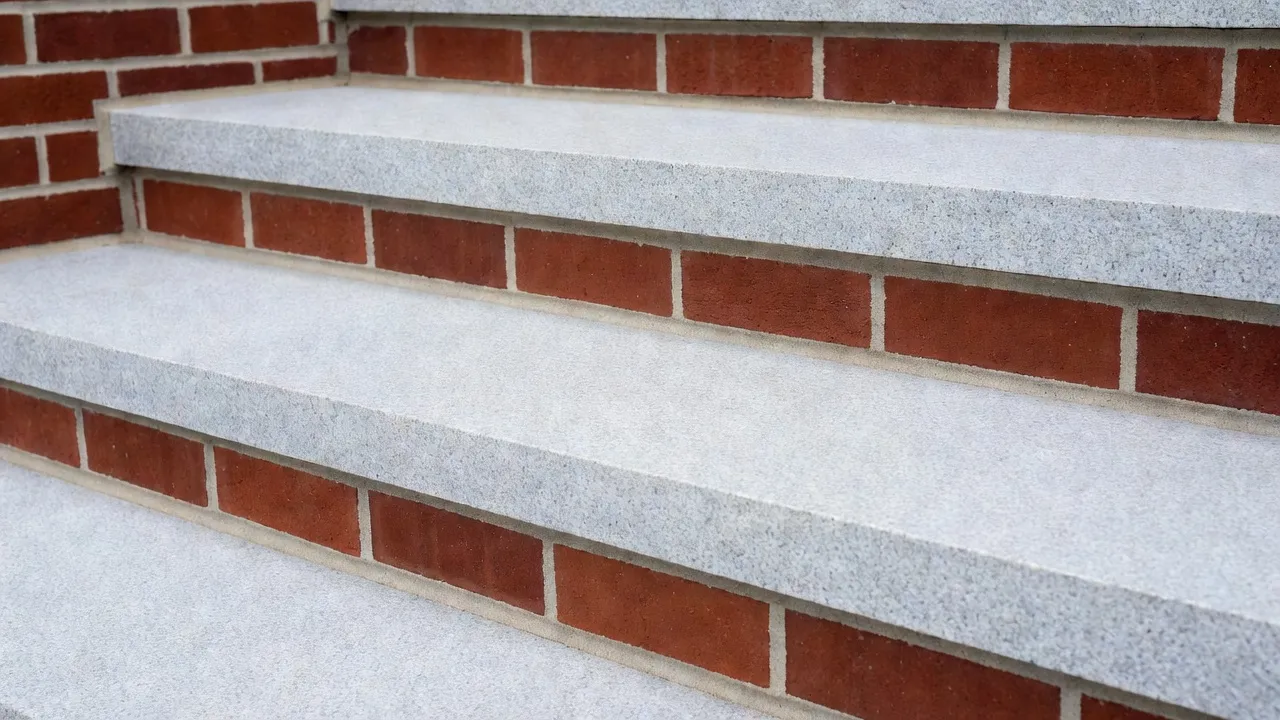
- Limewashed Brick Risers: Combining whitewashed or limewashed brick bases with dark stone landings provides a high-contrast focal point for traditional homes.
As of September 2026, exterior accenting has moved away from stark white entry trim toward grounded, natural tones. Pairing deep olive or muted charcoal doors with warm stone stoop treads is currently one of the highest-rated curb appeal updates recommended by exterior design experts.
What are the best materials for a front stoop (concrete, bluestone, pavers, wood, brick, stone)?
The best materials for a front stoop are natural stone, brick, concrete pavers, poured concrete, and pressure-treated timber or composite. Choosing the right material depends on your home's structural base, regional freeze-thaw cycles, and overall design aesthetic.
Natural Bluestone and Granite
Natural stone slabs offer maximum longevity and high-end visual appeal. Bluestone provided with a thermal finish delivers excellent slip resistance under wet conditions, while natural granite resists heavy salt exposure during winter months without pitting or spalling.
Clay Brick
Brick remains a classic structural and veneer choice for historic and traditional colonial homes. Brick stoops typically feature solid concrete core structures finished with facing bricks on the risers and limestone caps on the top landing.
Interlocking Concrete Pavers
Modern concrete pavers designed for steps allow custom textures and colors at a fraction of natural stone prices. Pavers require a pre-cast concrete step base or compacted gravel system to prevent shifting under thermal expansion.
Poured Concrete
Standard poured concrete is the most affordable initial option for builder-grade stoops. Plain concrete can be stamped, colored, or sealed, though untreated concrete is vulnerable to surface flaking when exposed to standard de-icing chemicals.
Pressure-Treated Wood or Composite
Wood stoops are lightweight structural solutions ideal for sloping lots where heavy masonry foundations are impractical. Composite decking materials like Trex require virtually zero ongoing stain maintenance compared to natural pressure-treated lumber.
For homeowners weighing long-term structural value, architectural history resources like the Old House Journal highlight how stone and clay brick stoops consistently outperform wood in historic home retention value.
How do front stoop materials hold up for durability and climate?
Front stoop materials vary significantly in durability, with natural stone and solid brick outlasting wood and plain concrete in extreme freeze-thaw climates. Temperature swings cause ground movement and moisture penetration, which quickly reveal the structural limits of less durable materials.
Freeze-Thaw Limits and Spalling
In northern climates, water penetrates porous materials like standard poured concrete or soft clay bricks. When this absorbed water freezes, it expands by approximately 9%, breaking the internal bonds and causing surface spalling (flaking).
Thermal-finished bluestone and dense granite have extremely low absorption rates, making them immune to severe frost expansion when set on proper mortar beds.
Weight Constraints and Foundation Requirements
Masonry stoops built from concrete, brick, or natural stone require solid support. They must sit on reinforced concrete frost footings dug below your local frost depth line.
If your home lacks a pre-existing concrete foundation ledge or footings, adding a heavy stone stoop will cause ground settling and structural pulling away from the siding. In these weight-constrained scenarios, framed wood or composite stoops are required unless you excavate for full footings.
Chemical Resistance
Salt and chemical ice melters represent one of the fastest ways to destroy a front entry. Calcium chloride and sodium chloride rapidly corrode concrete paste and break down mortar joints.
If your region requires frequent ice treatment, installing full granite treads or using non-corrosive sand for traction is required to protect the integrity of the masonry landing.
| Component | Specification |
|---|---|
| Front Door Threshold | Top Landing Platform |
| Top Landing Platform | Minimum 36" depth (IRC standard) |
| Step Treads | Stone, Brick, Paver, or Wood |
| Below Ground Level | Below-Frost Concrete Footing / Slab |
| Below-Frost Concrete Footing / Slab | Prevents frost-heave tipping |
The Front Door Threshold is positioned above the Top Landing Platform. The Top Landing Platform is positioned above the Step Treads. The Step Treads are positioned above the Ground Level / Walkway. The Ground Level / Walkway is positioned above the Below-Frost Concrete Footing / Slab.
What front stoop design styles are popular (modern farmhouse, minimalist)?
The most popular front stoop design styles currently are modern farmhouse, Scandinavian minimalist, classic colonial, and transitional craftsman. Aligning your stoop style with your main residential structure creates cohesive home aesthetics and elevates immediate property value.
Modern Farmhouse Stoops
Modern farmhouse stoops rely on clean white structures paired with bold dark accents. Common details include crisp white painted brick risers, dark gray or black granite steps, thick square wood posts supporting a steep gabled portico roof, and matte black hardware fixtures.
To complete this exterior style, review curated sherwin-williams exterior paint color combinations that pair bright white trim with deep charcoal contrast doors.
Minimalist Modern Stoops
Minimalist stoops prioritize simple geometric forms and unadorned surfaces. Floating concrete pads, dark grey cantilevered slabs, black steel cable railings, and hidden LED lighting strips define this aesthetic.
These entryways deliberately avoid decorative spindles or intricate brickwork, relying instead on clean lines and raw textures.
Transitional Craftsman Stoops
Craftsman stoops emphasize warm timber craftsmanship combined with natural stonework. Tapered square pillars supported by heavy stone piers anchor the base, while wide wooden steps lead up to a stained hardwood front door.
Understanding broader architectural classifications through an overview of house architecture styles helps ensure that the stoop design you select complements your home's roofline and façade geometry naturally.
How to visualize a front stoop redesign before building
You can visualize front stoop updates before construction by using digital rendering software to swap step materials, paint colors, and lighting styles instantly. Redesigning a front entryway involves permanent structural choices and high material expenses, making pre-visualization essential for avoiding costly design mistakes.
Using AI-driven exterior design tools like Renova AI allows you to snap a photo of your existing front entry and generate high-resolution visual concepts in seconds. Rather than guessing how dark bluestone treads or limewashed brick risers will look against your siding, you can test over 100 architectural design styles directly on your smartphone through the Renova AI iOS app.
Visualizing your entryway before hiring a contractor provides clear advantages:
- Material Comparison: Preview how natural stone veneers look compared to warm timber decking without buying physical samples.
- Color Palette Testing: Experiment with wall repaints and front door accent colors to complement step risers.
- Zero Manual Editing: Automatically isolate step treads, railings, and entryway structures without manual masking or complex design software.
If you are updating your overall property perimeter alongside the entry landing, combining stoop updates with a strategic plan for landscape for curb appeal ensures that flower beds, walkways, and lighting tie seamlessly into the new entrance structure.
How much does it cost to build or renovate a front stoop?
On average, building or renovating a front stoop costs between $1,500 and $7,500 depending on material choice, landing size, and structural foundation requirements. Simple repairs or cosmetic updates fall at the lower end of the range, while complete masonry rebuilds require higher investment.
Material Cost Ranges
Material selection is the single largest variable impacting your project quote:
- Basic Poured Concrete: $1,200 to $3,000 for standard steps and small landing pad.
- Framed Composite or Wood: $1,800 to $4,500 including railings and post support footings.
- Interlocking Concrete Pavers: $2,500 to $5,500 depending on stone grade and base preparation.
- Brick Masonry with Bluestone Caps: $4,000 to $9,000+ due to intensive stone-mason labor and concrete core requirements.
Footing and Demolition Expenses
If an existing stoop has pulled away from the home foundation due to frost-heave, complete demolition and removal adds between $500 and $1,500 to the overall project cost. Excavating below local frost lines to pour new concrete piers ensures the replacement stoop will remain level for decades.
Before signing a contractor agreement, verify whether local municipal permits are required. Most building departments enforce strict codes for riser height (typically maximum 7.75 inches per step) and tread depth (minimum 10 inches) to maintain safe foot traffic.
How do you maintain a front stoop to prevent structural damage?
Maintaining a front stoop requires annual mortar joint inspections, regular surface sealing, and avoiding harsh ice-melting chemicals. Preventive maintenance protects structural masonry and wooden framing from rot and moisture infiltration.
Follow these primary maintenance steps based on your material type:
- Inspect Mortar Joints Annually: Examine the mortar lines between bricks and under stone step caps. Tuckpoint cracked or crumbling mortar immediately to prevent water from entering the internal core.
- Apply High-Quality Masonry Sealer: Apply a breathable silane-siloxane penetrating sealer to stone, brick, or concrete every two to three years. This prevents water penetration while allowing internal moisture vapor to escape safely.
- Use Safe Traction Alternatives: Avoid standard rock salt (sodium chloride) during winter. Use magnesium chloride ice melt or plain traction sand to protect concrete and stone surfaces from chemical erosion.
- Maintain Gutter Overhangs: Ensure overhead gutters discharge water away from the stoop landing. Continuous water dripping directly onto steps accelerates freeze-thaw cracking and creates dangerous black ice conditions.
Taking time to maintain your entryway prevents moisture from wicking into your home's structural sill plate, saving thousands of dollars in potential framing repairs over the life of your home.

Summary: Designing a Functional and Durable Front Stoop
A well-designed front stoop provides safe entry to your home while serving as a central focal point for front yard curb appeal. By choosing climate-appropriate materials like bluestone, granite, or composite wood, you ensure your landing stands up to heavy winter conditions and daily foot traffic.
Before breaking ground on a complete masonry reconstruction, testing new step materials, railing profiles, and entryway colors with Renova AI helps you select the exact exterior layout that fits your architectural style. A balanced combination of solid structural footings, durable materials, and thoughtful visual planning will deliver an entry landing that serves your home reliably for decades.
Frequently Asked Questions
What is the difference between a porch and a stoop?
A porch is a large covered outdoor living space intended for seating and relaxation. A stoop is a small raised platform with steps designed solely to provide direct, safe access to an entry door.
How wide should a front stoop landing be?
Building codes generally require a front stoop landing to be at least 36 inches deep and as wide as the exterior doorway it serves. Most modern custom stoops are built 4 to 6 feet wide for improved aesthetics and mobility.
What is the most durable material for front stoop steps?
Natural stone options like thermal-finished bluestone and granite are the most durable step materials. They resist freeze-thaw cracking, moisture absorption, and chemical damage from winter ice melters better than standard concrete or wood.
Why do concrete stoops pull away from the house over time?
Concrete stoops pull away from the house when they are poured without deep concrete frost footings beneath them. Seasonal ground freezing expands soil moisture, pushing unanchored stoops outward and downward.
Can you lay bluestone over an existing concrete stoop?
Yes, you can install thin bluestone treads and stone veneers over an existing concrete stoop if the underlying concrete base is structurally sound, level, and free of severe cracks.
Do I need a railing on my front stoop steps?
Most local building codes require a secure handrail on any exterior staircase that has four or more step risers. Some municipalities require handrails on structures with three risers or any landing elevated 30 inches above grade.
Is a stoop cheaper to build than a front porch?
Yes, building a front stoop is significantly less expensive than building a full front porch. Stoops require far less square footage, fewer foundation footings, and minimal framing or roofing work.