
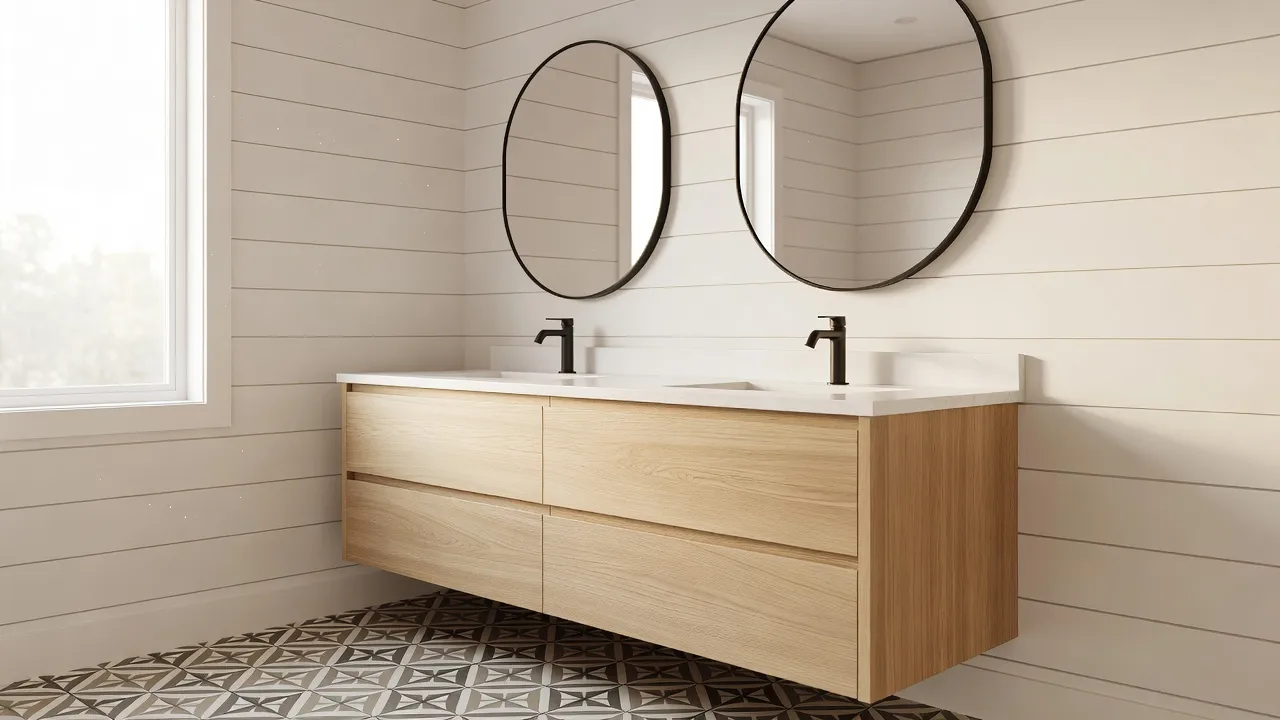
A farmhouse style bathroom combines utilitarian country fixtures—such as apron-front sinks, shiplap wall panelling, and matte black or antique brass hardware—with clean, waterproof tile work and warm natural wood. Unlike older rustic bathrooms, modern farmhouse design pairs raw, tactile textures with crisp white backgrounds and minimalist sanitary fixtures to keep small spaces feeling bright and unencumbered. Achieving this aesthetic requires balancing traditional architectural elements with strict moisture, plumbing, and weight requirements.
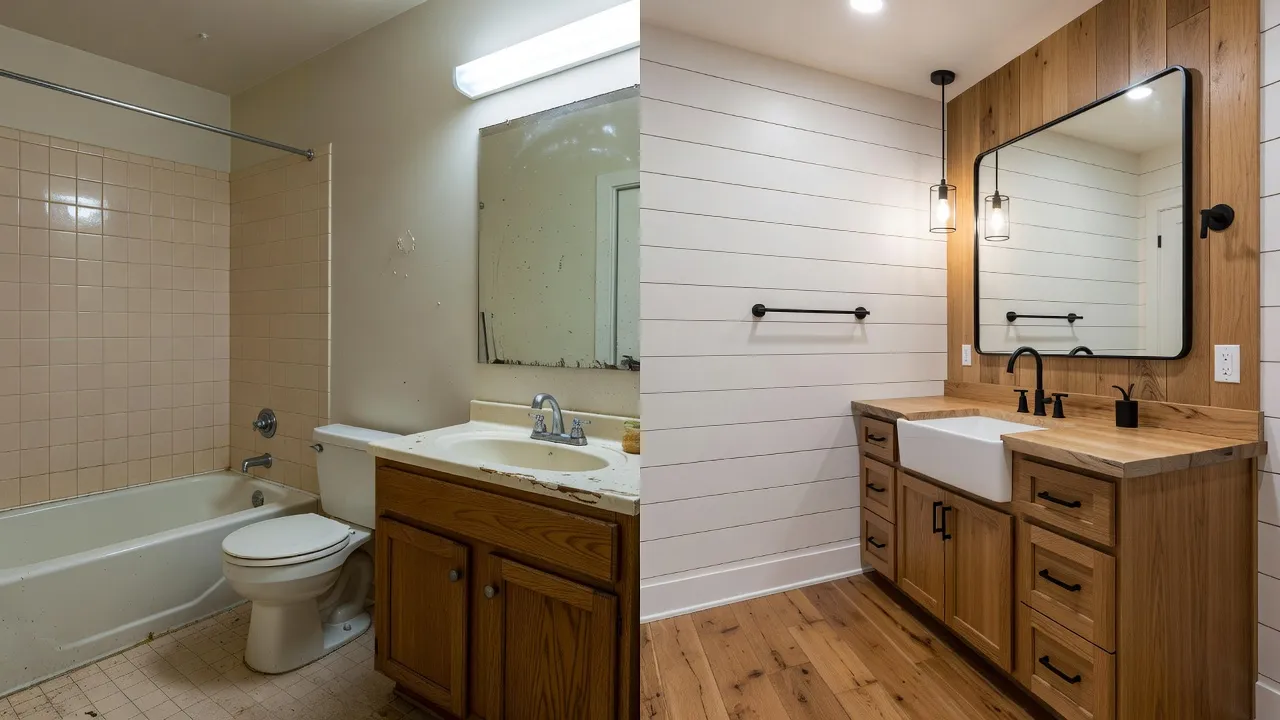
Before ripping out drywall or buying vintage plumbing fixtures, planning the layout visually saves thousands in unexpected structural modifications. Tools like the Renova AI app allow you to preview farmhouse design swaps—from vanity swaps to full floor tile changes—directly on photos of your existing bathroom before hiring a contractor.
What are the current trends in farmhouse bathroom vanities, mirrors, and lighting fixtures?
Current farmhouse bathroom trends favor clean-lined freestanding wooden vanities, pill-shaped metal mirrors, and industrial gooseneck sconces. As of October 2026, homeowners are stepping away from distressed, whitewashed finishes in favor of rich white oak, walnut, and warm mushroom paint tones.
Farmhouse Vanities: Furniture-Style Bases and Natural Grain
Freestanding furniture-style vanities with open lower slatted shelves are the standard choice for modern country baths. Furniture bases require a clear floor space of at least 30 inches wide for single models and 60 inches for double vanities. Cabinet fabricators now combine solid oak drawer fronts with engineered interior drawer boxes to prevent wood warping caused by high humidity.
Mirror Profiles: Curved Frames and Metal Accents
Rectangular wood-framed mirrors have largely been replaced by rounded rectangular or capsule-shaped metal frames. Thin iron frames in matte black or satin bronze add structural contrast against textured walls. When sizing a mirror over a vanity, choose a width that is 2 to 4 inches narrower than the countertop balance.
Lighting Fixtures: Gooseneck Sconces and Seeded Glass
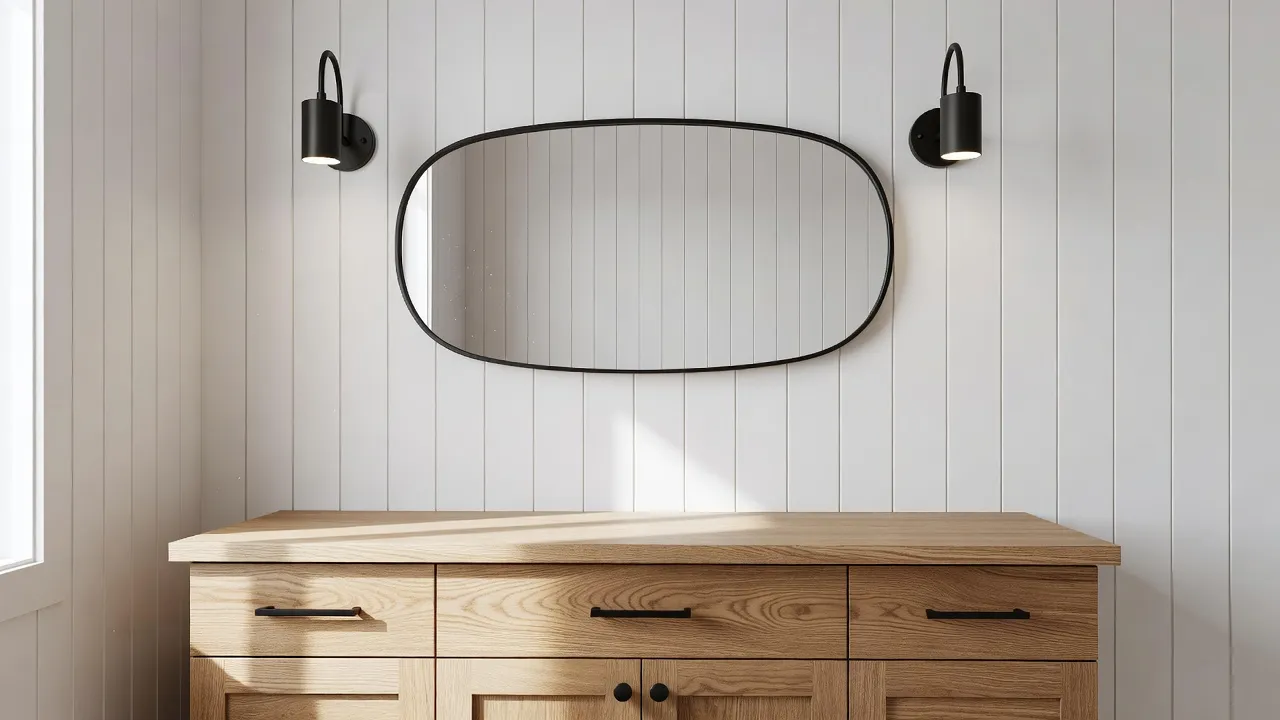
Overhead vanity lighting relies heavily on wall-mounted gooseneck sconces and barn-style lamps. Fixtures featuring seeded glass shades or matte black metal cages deliver rustic character without reducing light output. Pair these fixtures with 2700K to 3000K warm-white LED bulbs to maintain a cozy warmth without casting cold blue tones across natural wood accents.
What role does shiplap play in farmhouse bathroom design?
Shiplap adds instant architectural depth and horizontal horizontal lines that make narrow bathrooms feel wider. The wooden boards feature overlapping rabbet joints that create distinct shadow lines between panels.
| Material Type | Water Resistance | Ideal Placement |
|---|---|---|
| Solid Pine/Cedar | Low (Needs Seal) | Half-walls, Dry zones |
| Moisture-Grade MDF | Moderate | Full walls, Accent |
| PVC / Composite | 100% Waterproof | Shower splash zones |
Vertical vs. Horizontal Panel Installation
Horizontal shiplap is traditional, drawing the eye outward to widen compact powder rooms. Vertical shiplap, often called tongue-and-groove or beadboard paneling, draws the eye upward to make low 8-foot ceilings feel taller. If your ceiling height is under 9 feet, vertical boards often create a better visual balance.
Moisture Control and Material Selection
Standard pine shiplap will expand, buckle, and rot if exposed to steam and direct shower spray. For full bathrooms with high moisture levels, install medium-density fiberboard (MDF) rated for high humidity or cellular PVC panels around splash zones. Paint all wooden boards with a mold-resistant semi-gloss or satin enamel paint, such as those cataloged in Sherwin-Williams white paint colors.
What is a farmhouse sink and how is it used in farmhouse bathrooms?
A farmhouse sink—also known as an apron-front sink—is a deep, wide basin defined by an exposed front panel that replaces the front cabinet trim. While originally designed for farm kitchens to hold large buckets, smaller fireclay and vitreous china apron-front basins are now built specifically for bathroom vanities.
Weight Limits and Framing Requirements
Solid fireclay and cast iron apron sinks weigh between 60 and 120 pounds empty, requiring reinforced vanity framing. Standard off-the-shelf vanity cabinets cannot support an apron-front sink without custom interior bracing. According to historical manufacturing specifications recorded by Wikipedia's apron front sink documentation, these sinks require deep cabinet cutouts and precise plumbing alignment because the basin extends past the front edge of the countertop.
Wall-Mounted Trough Sinks as an Alternative
In smaller powder rooms where an apron-front cabinet takes up too much floor area, wall-hung cast iron trough sinks offer a similar industrial aesthetic. Trough sinks feature built-in wall brackets anchored directly into 2x6 wall studs, eliminating the need for a bulky vanity cabinet beneath.
How is subway tile used in farmhouse bathrooms?
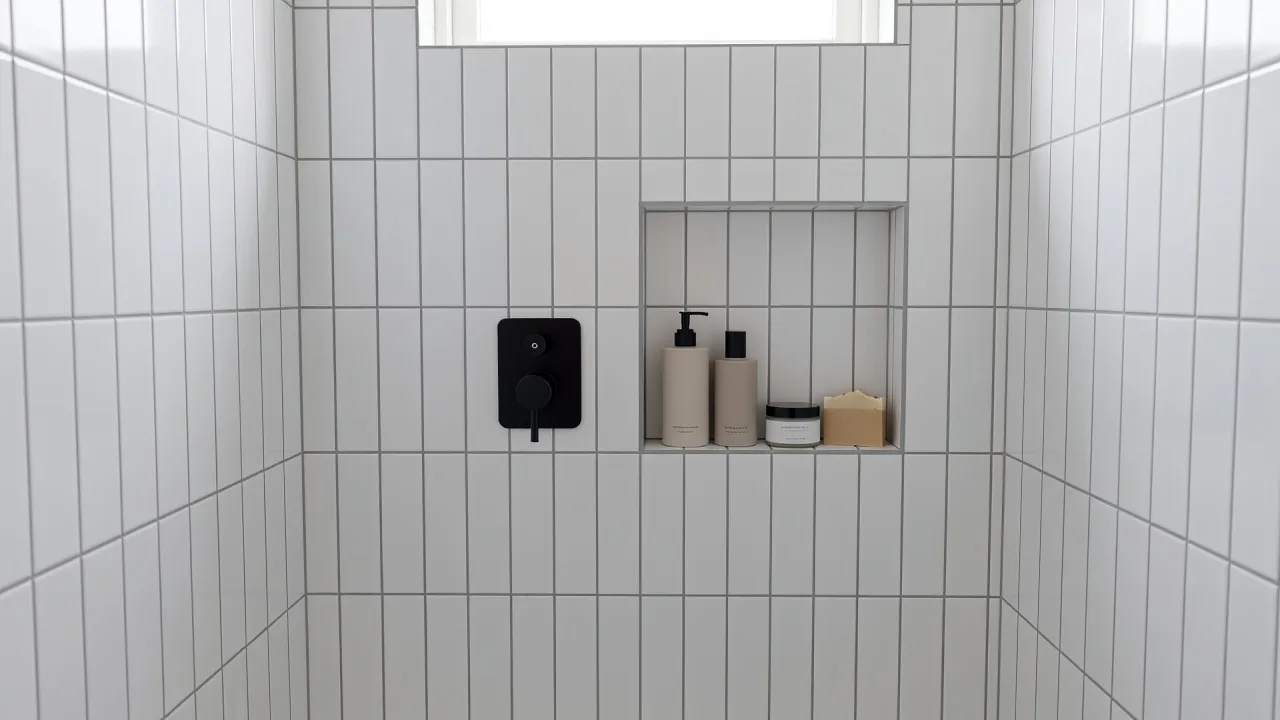
Subway tile provides a clean, budget-friendly surface that balances raw rusticity with crisp architectural lines. The rectangular 3x6-inch ceramic tile is heavily used in shower surrounds, tub alcoves, and full-room wainscoting.
| Pattern | Layout |
|---|---|
| Traditional 50% Running Bond | Tiles offset by half their width between rows, with each row staggered relative to the row above |
| Modern Vertical Stack | Tiles aligned vertically in columns, with no offset between rows |
Layout Patterns: Running Bond vs. Vertical Stack
The traditional 50% running bond layout gives a classic, historic feel that matches rustic elements. Vertical stack patterns and herringbone configurations bring a modern twist to traditional ceramic tile. Placing 3x12-inch ceramic subway tiles vertically creates a contemporary background that frames freestanding soaking tubs cleanly.
Grout Color Selection and Maintenance
Dark grey or charcoal grout highlights tile patterns and masks hard water stains, making it practical for family bathrooms. Medium grey grout provides subtle contrast without creating the jarring grid look of high-contrast black grout. Ensure your tile installer applies a silane-based penetrating sealer over light grout lines to block water ingress in wet shower areas.
How are brass and black faucets used in farmhouse bathrooms?
Matte black and unlacquered brass faucets serve as high-contrast anchors against white subway tile and light vanity tops. Mixing finishes is widely accepted in farmhouse interiors, provided each metal choice serves a distinct visual height or purpose.
Matte Black Hardware for Industrial Contrast
Matte black fixtures add modern weight to soft country rooms. Black hardware resists fingerprint smudges better than polished chrome, though it shows white lime scale buildup faster in hard water environments. Look for electroplated or physical vapor deposition (PVD) black finishes to prevent chipping over time.
Antique and Unlacquered Brass for Warmth
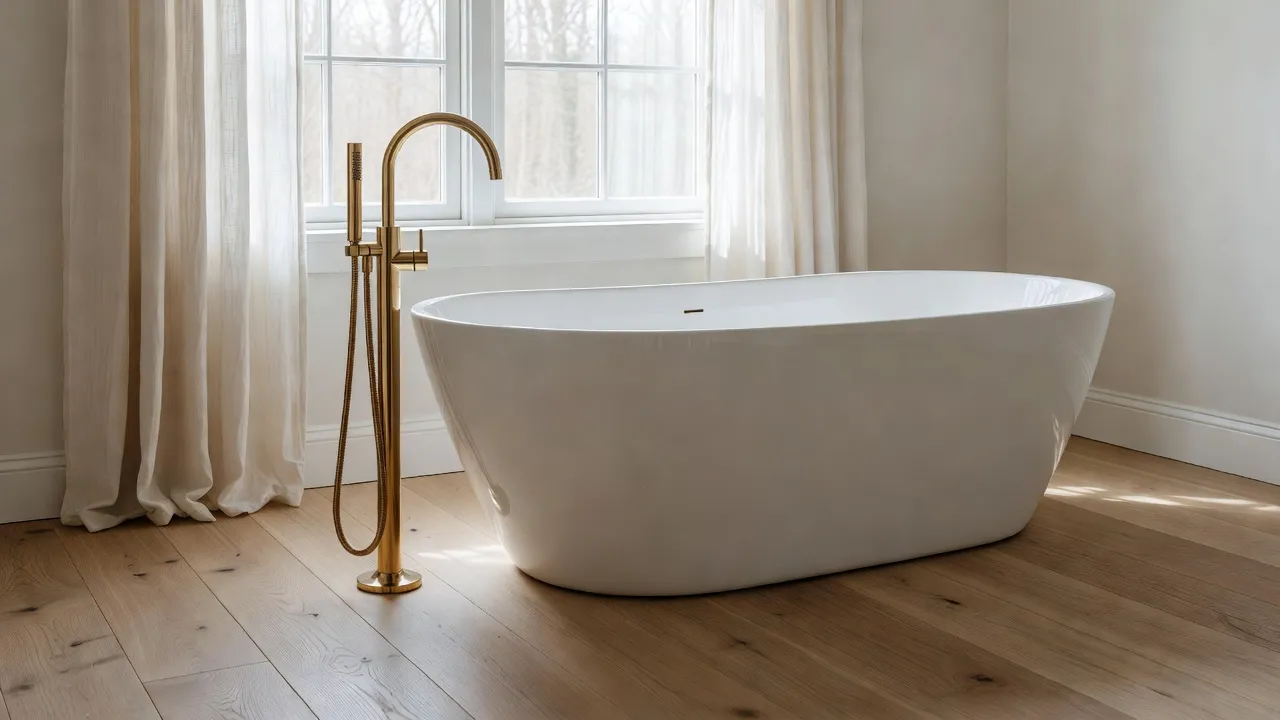
Unlacquered brass develops a dark, living patina over time as natural oils and water touch the raw metal. If you prefer a consistent warm golden color without green tarnish, choose brushed brass or satin bronze finishes with a clear protective coat. Match brass plumbing hardware with brass mirror frames or sconces to tie the upper wall plane to the countertop.
How does open shelving fit into farmhouse bathroom design?
Open shelving provides accessible storage for fresh linens while keeping small bathroom walls from feeling boxed in. Natural wood shelves break up long expanses of tile or drywall, bringing organic color into white spaces.
Bracket Hardware and Stud Framing
Thick live-edge or white oak planks require heavy-duty iron brackets secured into solid wood studs. Toggle bolts set only in drywall will pull free over time when loaded with stacks of heavy bath towels. Space your brackets no more than 24 inches apart along the shelf to prevent solid wood boards from sagging in high humidity.
Storage Management vs. Visual Clutter
Open shelves require intentional organization to prevent visual mess. Use woven seagrass baskets, ceramic jars, and rolled white cotton towels to keep personal toiletries hidden. For general tips on incorporating rustic home accents across various rooms, check out our guide on farmhouse style decorations.
5 Real-World Scenarios: Designing a Farmhouse Bathroom by Use Case
Different bathroom layouts demand different design strategies. Choosing the right fixtures depends entirely on who uses the space, your ceiling height, and structural weight constraints.
Scenario 1: The Small Powder Room (Maximizing Compact Spaces)
Powder rooms lack showers, making them ideal spaces for real wood shiplap and dramatic dark paint shades without humidity concerns. Swap out floor-standing vanities for a wall-hung trough sink or a narrow 24-inch furniture vanity to preserve floor space. Use vertical tongue-and-groove paneling up to a dado rail at 48 inches to make tight 3x6-foot powder rooms feel taller.
Scenario 2: The High-Traffic Family Bathroom (Durable & Low-Maintenance)
Family bathrooms require tough materials that resist water splashes, dropped toys, and foot traffic. Skip raw wooden floors and unsealed brass fixtures; instead, install patterned porcelain floor tiles that mimic concrete or encaustic cement. Pair tile floors with sealed quartz countertops and stain-resistant dark grout along shower walls. For detailed floor durability comparisons, read through our review of waterproof flooring options.
Scenario 3: The Primary Suite Sanctuary (Modern Country Luxury)
Primary ensuite bathrooms have the square footage to house freestanding clawfoot or acrylic soaking tubs alongside walk-in glass showers. Position a clawfoot tub in front of a shiplap accent wall or a large window to establish a clear focal point. Double vanities crafted from rift-sawn white oak bring grounding texture against full-height subway tile walls.
Scenario 4: The Budget-Conscious DIY Refresh (Cosmetic Updates Under $1,500)
You do not need a full gut job to introduce farmhouse style. Replace modern brushed nickel cabinet pulls with matte black cup pulls, paint existing cabinets a soft mushroom tone, and install framed wood shelves above the toilet. Swap outdated glass vanity light bars for affordable matte black gooseneck sconces to completely alter the room's personality.
Scenario 5: The Historic Home Restoration (Authentic Vintage Details)
Restoring a historic farmhouse bath calls for period-accurate architectural details over modern trends. Install hexagonal marble or porcelain mosaic floor tiles alongside exposed cross-handle plumbing trim. Retain original wooden window trims and install salvaged cast iron sinks to honor the home's original era.
Comparing Farmhouse Bathroom Planning Approaches
Planning a remodel involves choosing the right design workflow for your timeline and budget. The table below breaks down five common implementation scenarios:
| Scenario / Implementation Tool | Core Requirements | Estimated Cost (2026) | Best Fit For | Limitations & Drawbacks |
|---|---|---|---|---|
| Full Interior Designer Services | In-person site survey, custom CAD drawings, material procurement | $3,500 - $10,000 (Design fee only) | High-end primary suite remodels | High cost, slow timeline (4-8 weeks planning) |
| Renova AI Visualization App | Smartphone camera, Renova AI app | Free try (3 renders), then $6.99/wk or $59/yr | Instant spatial rendering and style testing | Digital preview only; does not generate contractor blueprints |
| General Contractor Turnkey | On-site contractor management, stock materials selection | $12,000 - $35,000 (Total project) | Hands-off homeowners wanting fast execution | Limited design customizability; standard stock finishes |
| DIY Cosmetic Refresh | Basic hand tools, paint brushes, pre-built vanity | $800 - $2,500 | Budget powder rooms and rental-friendly updates | Requires self-labor; limited to surface updates |
| Architectural Restoration | Historic permits, custom woodworking, specialized trade labor | $25,000 - $60,000+ | Period historic farmhouses and heritage homes | High cost, strict building compliance, structural reinforcements |
How to Plan Your Farmhouse Bathroom Layout with Renova AI
Visualizing architectural changes before committing funds prevents expensive spatial mistakes. Deciding between horizontal shiplap, full-height tile, or different vanity stain tones can be difficult from small material swatches alone.
The Renova AI app streamlines layout planning through rapid visual rendering:
- Snap your current room: Upload a photo of your existing bathroom from your phone.
- Select the Farmhouse aesthetic: Choose from over 100 interior design styles—including traditional Farmhouse, Modern Rustic, or Japandi—to apply textured materials instantaneously.
- Test key swaps: Use targeted visual tools to swap flooring styles, test wall paint shades, or swap out worn cabinetry without touching a paintbrush.
Seeing how light finishes interact with your bathroom's specific window layout gives you absolute confidence before purchasing materials or approving contractor quotes.
What structural limits should rule out specific farmhouse options?
Structural weight, plumbing rough-in depths, and ceiling height rule out certain farmhouse elements for specific homes. Before purchasing heavy vintage materials, verify that your home's framing and mechanics support the installation.
Floor Joist Capacities for Cast Iron Tubs and Sinks
A fully filled double-ended cast iron clawfoot tub can exceed 800 pounds when occupied. Standard 2x8 floor joists spaced 16 inches on center may deflect under this concentrated load unless reinforced with subfloor sistering. Check your floor joist sizing beneath second-story bathrooms before installing heavy cast iron fixtures.
Wall Framing for Heavy Apron Sinks and Floating Vanities
Wall-hung trough sinks and heavy apron-front vanities place massive cantilevered weight on wall framing. Installing these items requires opening drywalled walls to add double 2x6 horizontal blocking between studs. If your bathroom sits against a solid masonry wall, mounting heavy wall-hung sinks becomes significantly more costly.
Moisture Exhaust System Requirements
Shiplap paneling and natural wood vanity finishes rot quickly in unvented rooms. Guidelines set by the National Kitchen & Bath Association recommend an exhaust fan rated for at least 50 CFM (cubic feet per minute) for bathrooms up to 50 square feet, increasing by 1 CFM per additional square foot. If your bathroom lacks ducting for outdoor ventilation, skip raw wood shiplap and install ceramic subway tile instead. For broader space-planning concepts, review our complete overview on farmhouse design.
Frequently Asked Questions
Can I put shiplap in a full bathroom with a shower?
Yes, but you must use moisture-resistant materials. Use moisture-grade MDF or composite PVC shiplap boards rather than raw pine, and paint panels with a mold-resistant semi-gloss interior paint. Avoid placing wooden shiplap inside the direct water splash zone of a shower stall.
How do I make a small bathroom look farmhouse style without cluttering it?
Focus on structural finishes rather than decorative accessories. Install white subway tile, a slim matte black faucet, a pill-shaped metal mirror, and a single warm wood vanity. Keeping walls light and surfaces clear maintains an open feel while conveying country warmth.
Are farmhouse sinks hard to keep clean?
Fireclay and porcelain farmhouse sinks require regular washing with mild soap to prevent water staining. Avoid abrasive steel wool scrubbers, which can dull the protective glaze. Placing a silicone protective grid at the bottom of the basin prevents metal pots or glass toiletries from chipping the surface.
What paint colors work best for farmhouse bathrooms?
Soft off-whites, greige, light mushroom, and muted sage greens work best. Bright stark whites can feel cold under artificial bathroom lighting, while warm off-whites create an inviting background for dark hardware and natural oak finishes.
Is matte black hardware going out of style in bathrooms?
No, matte black hardware remains a core modern farmhouse staple. It provides necessary visual contrast against light tile work and warm wood cabinets. Pairing matte black plumbing fixtures with warm antique brass lighting keeps the space from looking tied to a single brief trend era.
Can I mix modern and farmhouse styles in one bathroom?
Yes, this hybrid style is known as modern farmhouse. It combines crisp modern elements—such as floating white oak vanities, frameless glass showers, and linear LED sconces—with classic farmhouse materials like subway tile and natural wood accents.
How much does it cost to remodel a bathroom in farmhouse style?
A cosmetic DIY update costs between $800 and $2,500 for paint, hardware, lighting, and a new vanity. A full contractor-led gut renovation for a mid-sized bathroom averages between $12,000 and $28,000 as of 2026, depending on tile choices and plumbing relocations.